Search Results for roof deck

Order results by date

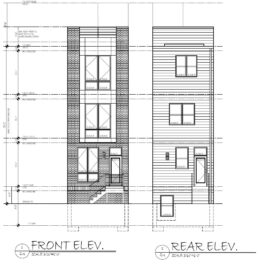
Permits Issued for Single-Family Residence at 1018 West Arizona Street near Temple University in North Philadelphia

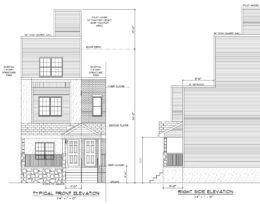
Construction permits have been issued for a three-story single-family building proposed at 1018 West Arizona Street in Hartranft, North Philadelphia, just to the northeast of Temple University. The future rowhouse will rise from a presently vacant parcel sited on the south side of the block between North 10th and North 11th streets. The structure will span 2,352 square feet and will feature a basement and a roof deck. The development team consists of T&I Development as the owner, KCA Design Associates as the architect, and Elegance Group as the contractor.
Read More

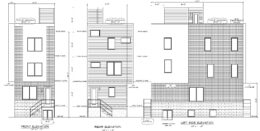
1400 East Oxford Street. Building elevations. Credit: Here's The Plan, LLC via the City of Philadelphia

Permits Issued for Single-Family Dwelling at 1400 East Oxford Street in Fishtown

Construction permits have been issued for a three-story single-family residence at 1400 East Oxford Street in Fishtown. The new building will replace a vacant lot situated at the western corner of the intersection of Belgrade Street and East Oxford Street. The planned rowhouse will span 2,400 square feet and will feature a basement and a roof deck. The development team consists of MDS Capital LLC as the owner, Here’s the Plan, LLC as the architect, and Enam Abazi as the contractor.

Read More

1937 South Hemberger Street. Building elevations. Credit: Here's The Plan, LLC via the City of Philadelphia

Permits Issued for Two-Family Home at 1937 South Hemberger Street in West Passyunk, South Philadelphia

Construction permits have been issued for a three-story two-family residential building at 1937 South Hemberger Street in West Passyunk, South Philadelphia. The new structure will replace a vacant lot sited on the east side of the block between Mifflin Street and McKean Street. Designed by Here’s The Plan, LLC, the building will span 2,200 square feet and will feature a basement and a roof deck. Permits list Hazbi Daku and Renato Rizaj as owners, with the latter also specified as the contractor.

Read More

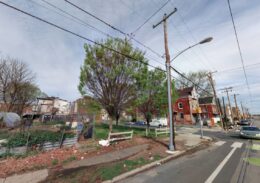
828 North 40th Street. Site conditions prior to redevelopment. Credit: Plato Studio via the City of Philadelphia

Permits Issued for Five-Unit Building at 828 North 40th Street in Belmont, West Philadelphia

Permits have been issued for the construction of a three-story, five-unit multi-family building at 828 North 40th Street in Belmont, West Philadelphia. The new development will replace a vacant lot situated on the west side of the block between Reno Street and Parrish Street. Designed by Plato Studio, the attached structure will span 7,597 square feet and will offer a basement and a roof deck. Permits list Yona Construction as the contractor.

Read More

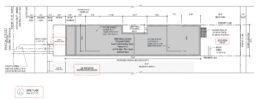
4263 Mantua Avenue. Site plan. Credit: 24-7 Design Studio via the City of Philadelphia

Permits Issued for Four-Unit Residential Building at 4263 Mantua Avenue in East Parkside, West Philadelphia

Permits have been issued for the construction of a three-story, four-unit residential building 4263 Mantua Avenue in East Parkside, West Philadelphia. The structure will rise on the north side of the block between North 42nd Street and Belmont Avenue, replacing a vacant lot. Designed by the 24-7 Design Group, the attached rowhouse will span 4,265 square feet and will include a full cellar and a roof deck. Permits specify Gazi Ataseven as the contractor.

Read More