
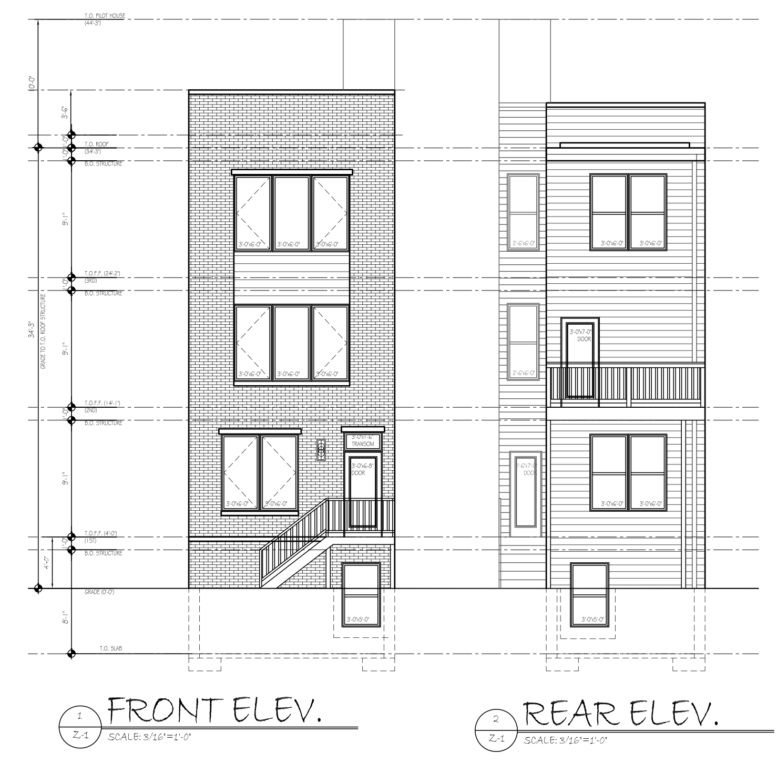
Permits have been issued for the construction of a three-story, three-unit residential building at 2724 North 12th Street in Glenwood, North Philadelphia. The approved commercial building permit calls for an attached structure with a roof deck and roof deck access structure. KCA Design Associates LLC is the architect. T&I Development LLC is listed as owner, while SZM Group LLC is listed as contractor.
The building permit lists 3,840 square feet of new construction and a total construction cost of $253,000. The cost breakdown includes $223,000 for general construction and $30,000 for excavation.
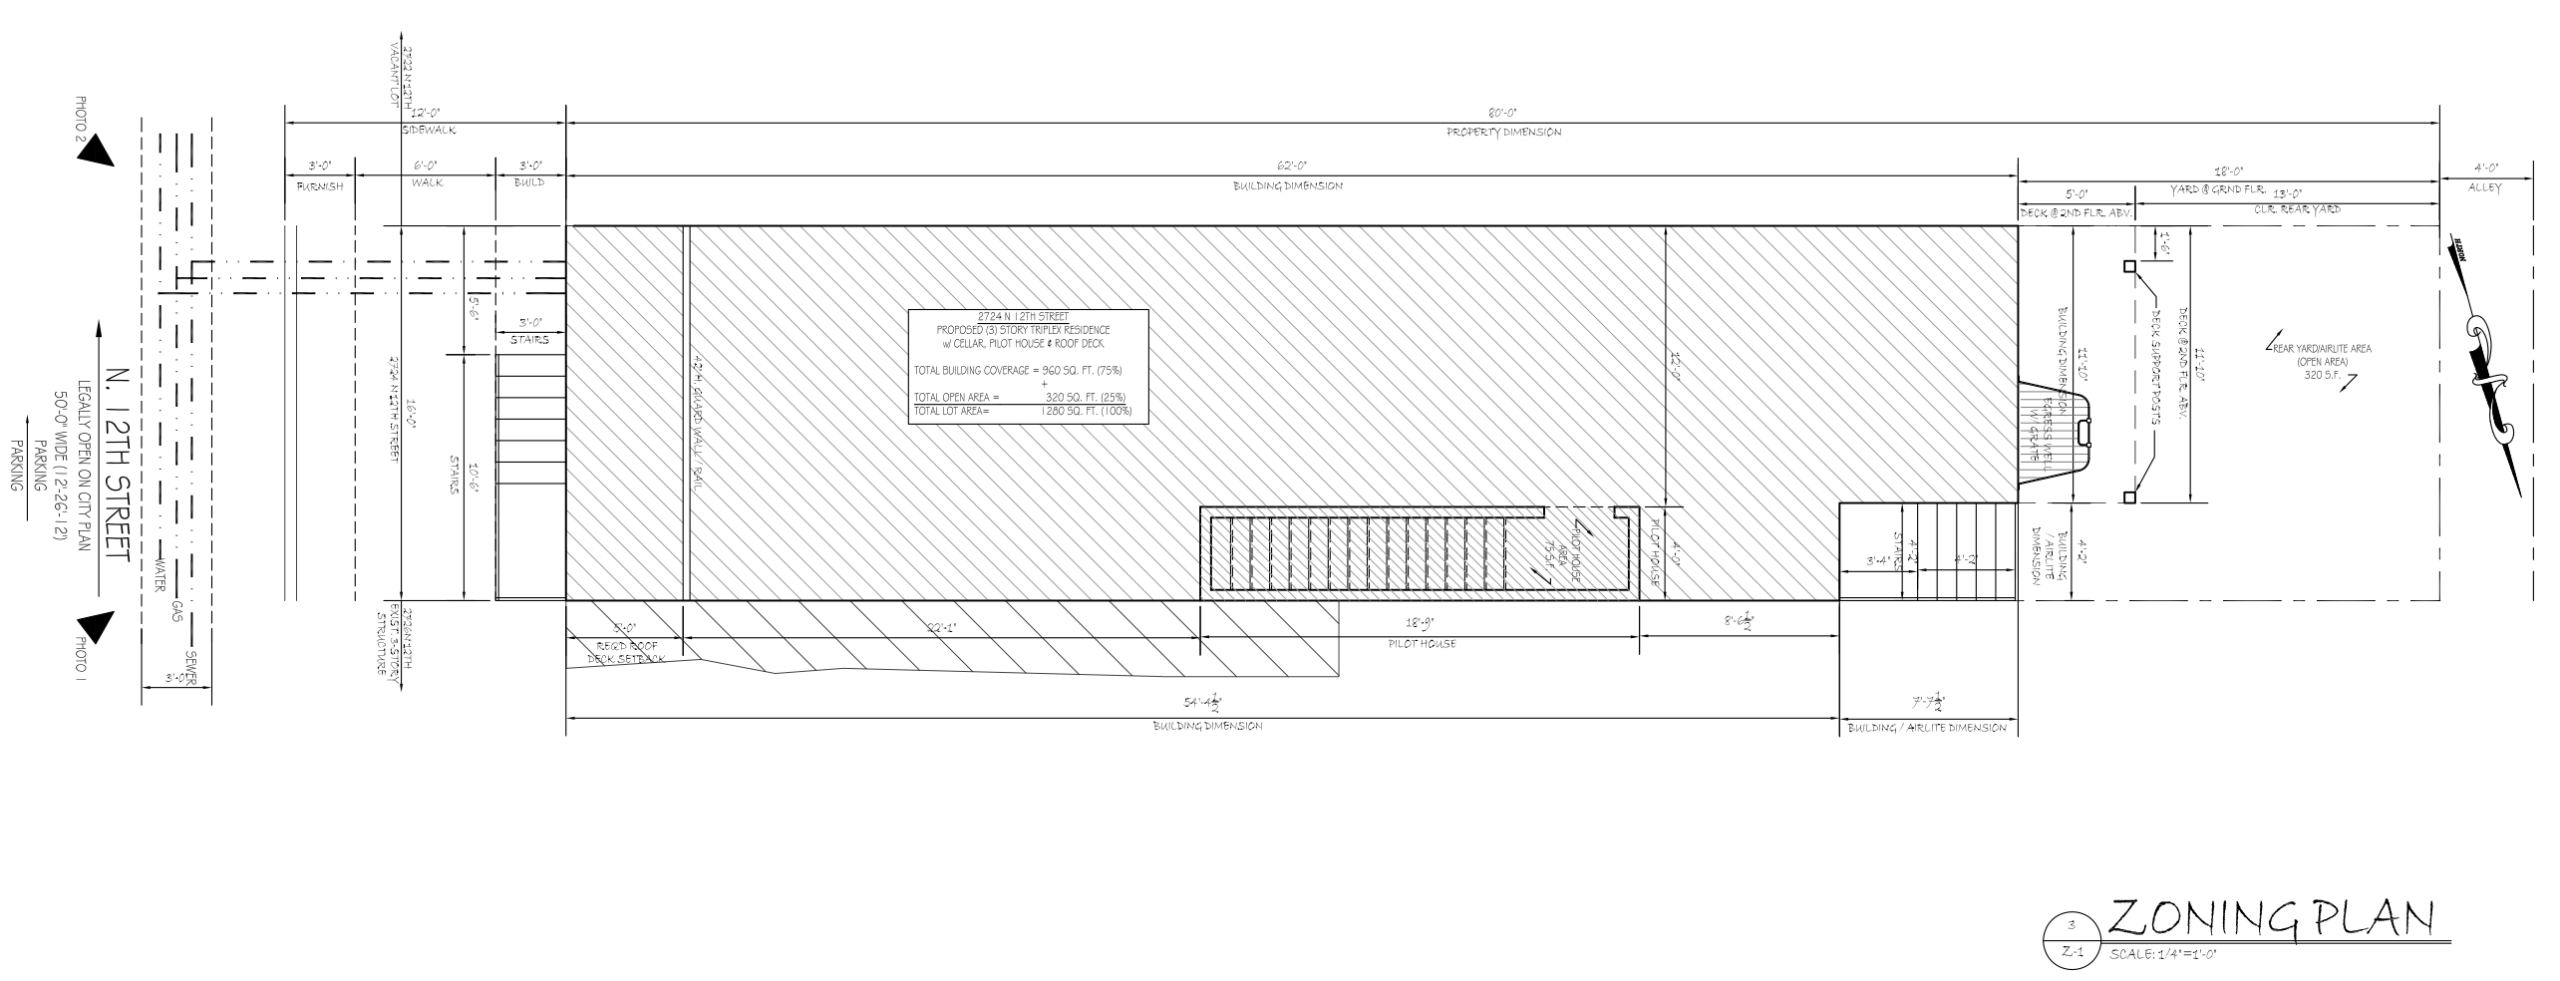
2724 North 12th Street Plan via KCA Design Associates
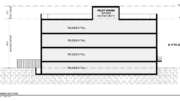
The zoning permit approves the erection of an attached structure with a rear second-story deck, roof deck, and roof deck access structure, with size and location as shown on the approved plan. The zoning permit lists the property in the RM-1 zoning district and specifies residential household living, multi-family, with three dwelling units. The zoning table lists a 1,280-square-foot lot, a proposed 16-foot lot width, 960 square feet of occupied area, and 320 square feet of open area. The same table shows the proposed occupied area at 75 percent of the lot, the open area at 25 percent, a front yard setback of zero feet, and a rear yard setback of 13 feet outside of the decks. The proposed building height is listed at approximately 34 feet three inches, under the 38-foot maximum shown in the zoning summary.
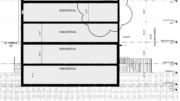
Plans show the structure situated on a narrow lot sited along North 12th Street. The zoning plan shows the building extending back from the street with stairs at the frontage, a rear yard, a rear second-floor deck, a roof deck, and a pilot house. The drawings also show the property in an RM-1 zoning area, with site photographs documenting the vacant development lot and adjacent rowhouse context.
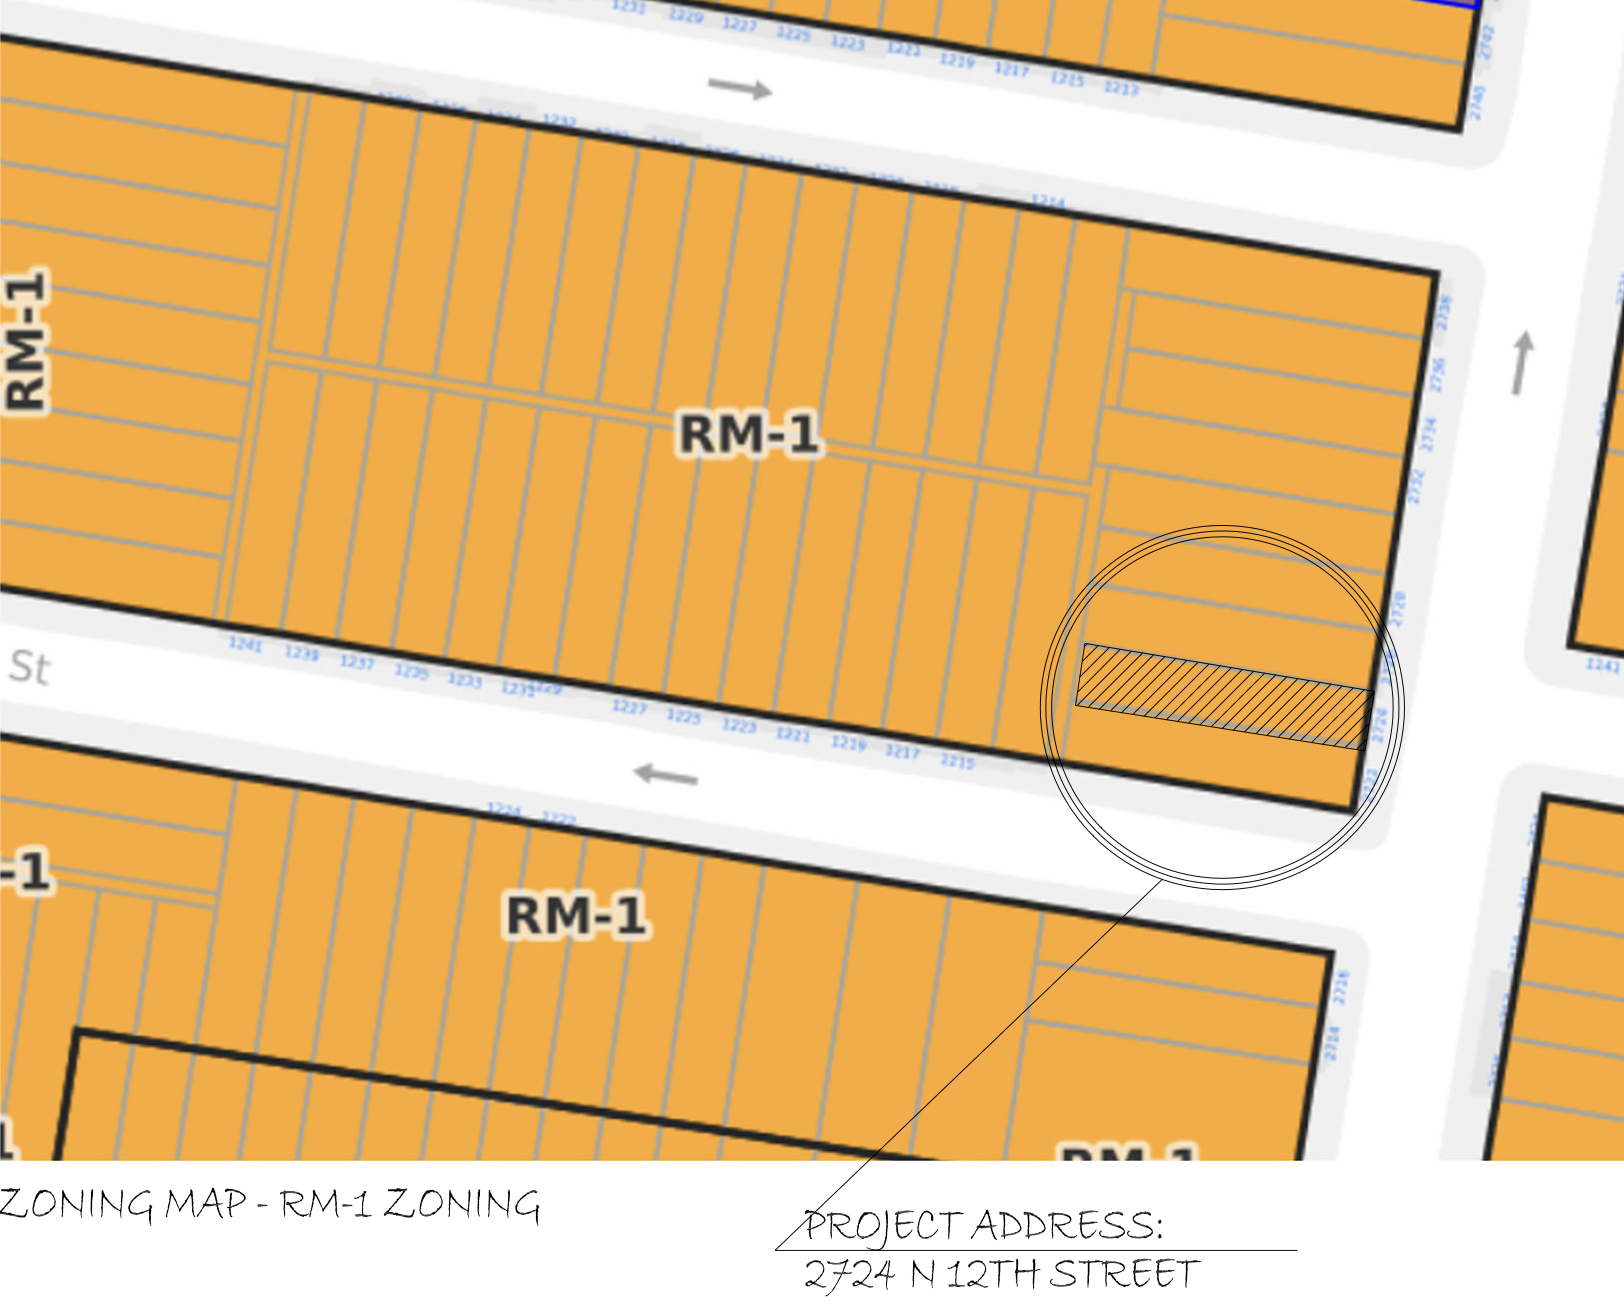
2724 North 12th Street Location via KCA Design Associates
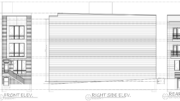
The elevations show a narrow three-story attached building with a brick-patterned front façade, stacked window openings, a raised front entry, and a roof deck access structure above. The rear elevation shows vinyl siding, rear deck access, and a rear door condition, while the zoning plan identifies the proposal as a three-story triplex residence with a cellar, pilot house, and roof deck.
With zoning and building permits now issued, the project may proceed under the approved plans.
Subscribe to YIMBY’s daily e-mail

Follow YIMBYgram for real-time photo updates
Like YIMBY on Facebook
Follow YIMBY’s Twitter for the latest in YIMBYnews
What’s better than a roof deck?
Two roof decks.