
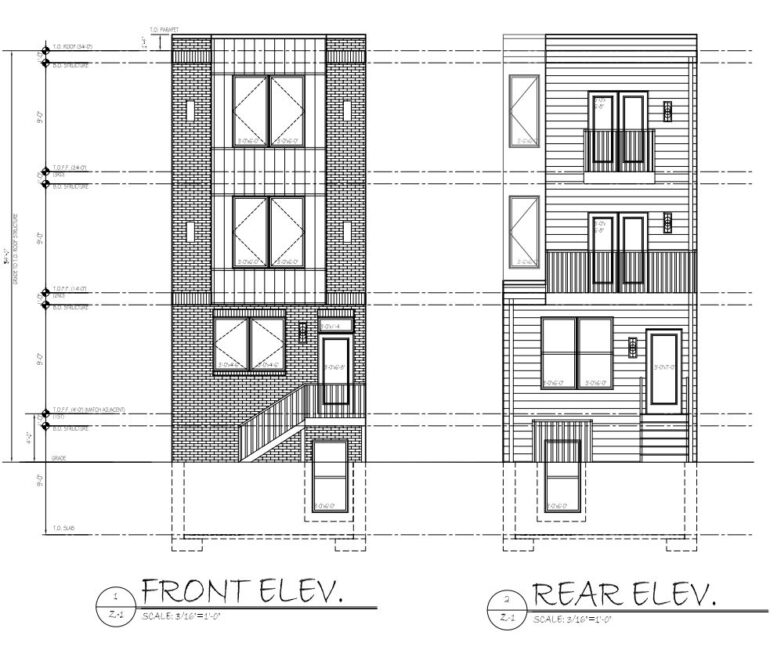
Permits have been issued for the construction of a four-unit multi-family residential building at 3028 Diamond Street in North Philadelphia’s Strawberry Mansion neighborhood. The building permit lists 4,320 square feet of new construction with a basement and rear balconies. KCA Design Associates is responsible for the designs, with Real Estate For Humanity LLC is listed as the contractor.
Permits list a total construction cost of $500,000. The cost breakdown includes $475,000 for general construction and $25,000 for excavation.
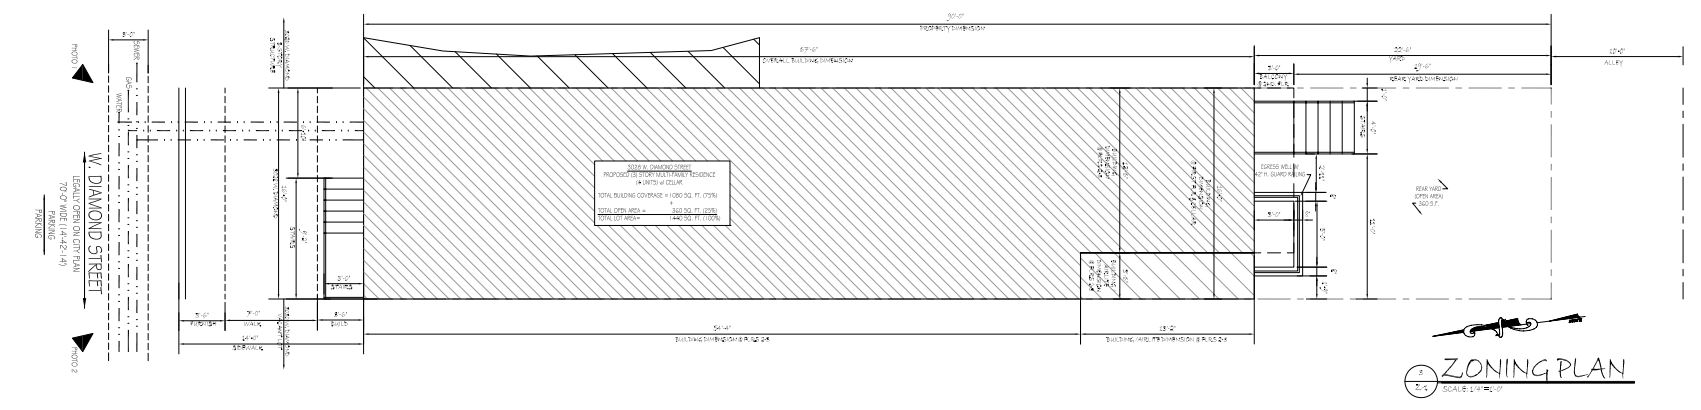
3028 Diamond Street Plan via KCA Design Associates
The approved commercial building permit calls for a three-story Type V-B structure under Group R-2 residential occupancy. The zoning permit was issued for the erection of an attached structure with rear balconies, with size and location as shown on the approved plans. Zoning documents list the site in the RM-1 Residential Multi-Family district and approve the property for residential household living, multi-family, with four dwelling units. The zoning summary lists a 16-foot lot width, a 1,440-square-foot lot area, 360 square feet of open area, 1,080 square feet of occupied area, no front yard setback, and a rear yard setback of 19 feet six inches outside the balcony. The proposed height is listed at approximately 34 feet, below the 35-foot maximum noted for the Strawberry Mansion neighborhood conservation overlay.
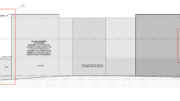
The plans show the new building occupying a narrow mid-block parcel along West Diamond Street, with an alley shown to the rear. The zoning plan identifies the structure as a proposed three-story multi-family residence with cellar, while the rear portion of the site includes rear balconies, egress wells, stairs, and a rear yard. The approved drawings show a covered building area of 1,080 square feet, with 360 square feet of open area across the 1,440-square-foot lot.
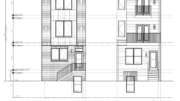
The elevations show a contemporary attached residential building with a brick-clad front façade, a central vertical panel, large window openings, a raised entry, and a basement-level window well below the front elevation. The rear elevation shows horizontal cladding, rear balconies at the upper levels, exterior lighting, rear stairs, and a ground-level entry condition.
The project may now proceed under the issued building and zoning permits.
Subscribe to YIMBY’s daily e-mail

Follow YIMBYgram for real-time photo updates
Like YIMBY on Facebook
Follow YIMBY’s Twitter for the latest in YIMBYnews
Compared with Grays Ferry, Point Breeze, South Kensington, Brewerytown, and even Sharswood, Strawberry Mansion has seen only a trickle of recent reinvestment. However, this section of Strawberry Mansion may be an exception.
The architectural design of the 3000, 3100, and 3200 blocks of W. Diamond St. is especially grand. Within the past 20 years, there has been significant restoration (e.g., 3012, 3020, 3022, 3024, 3031, 3033, 3035, 3038, 3040, 3042 W. Diamond) of dilapidated, often long vacant, residential and commercial structures.
There has also been new construction (of variable quality) on long vacant lots (e.g., 3015, 3100-3102, 3101 W. Diamond) and there’s been regrettable demolition and rebuilding (e.g., 3026 W. Diamond).
3028 Diamond Street is an example of the latter, with razing occurring sometime after 2023. The elevations for new construction do not approach the caliber of what was torn down.