
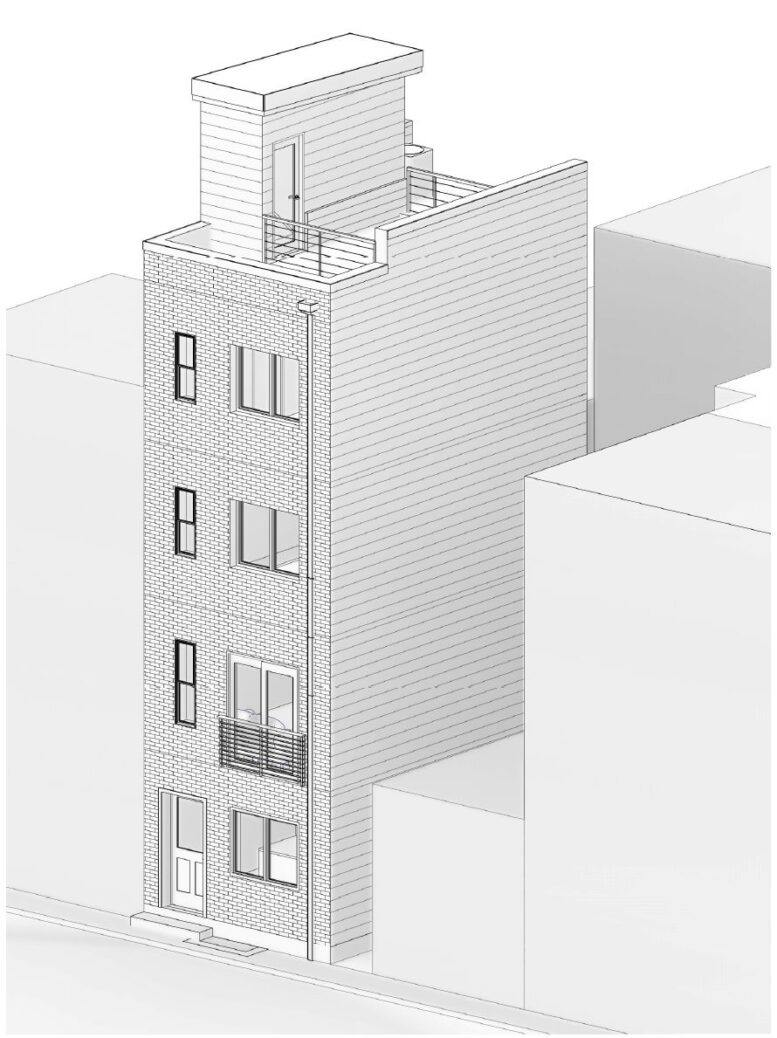
Construction permits have been issued for a four-story single-family development at 1005 Hall Street in Bella Vista, South Philadelphia. The new building will rise on the north side of the block between South 10th Street and South Clifton Street. The structure will span 1,575 square feet and will feature a roof deck. Permits list VJ Assets LLC as the owner, Parallel Architecture Studio as the architect, and the G&J Group as the contractor.
According to the permits, project construction costs are specified at $267,000, which equates to around $170 per planned interior square foot. The total includes $200,000 for general construction work, $12,000 for electrical work, $13,000 for mechanical work, $12,000 for plumbing work, and $30,000 for excavation work.
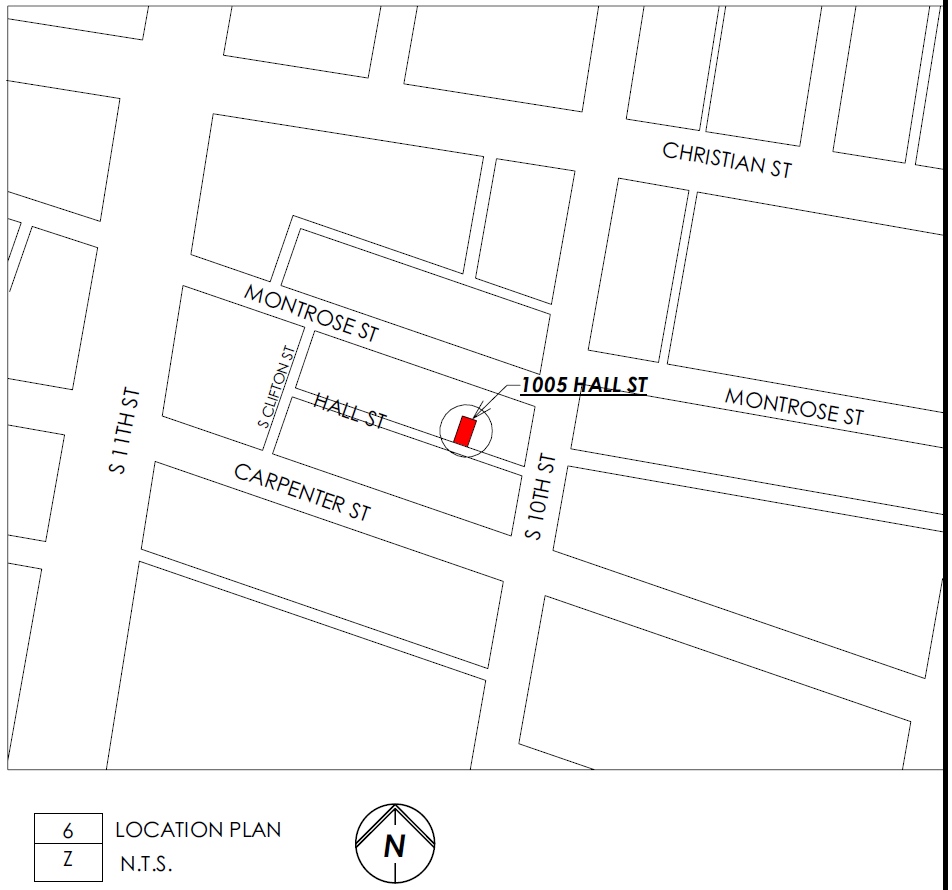
1005 Hall Street, Philadelphia. Project map. Credit: Architect Parallel Architecture Studio via a zoning permit submitted to the City of Philadelphia.
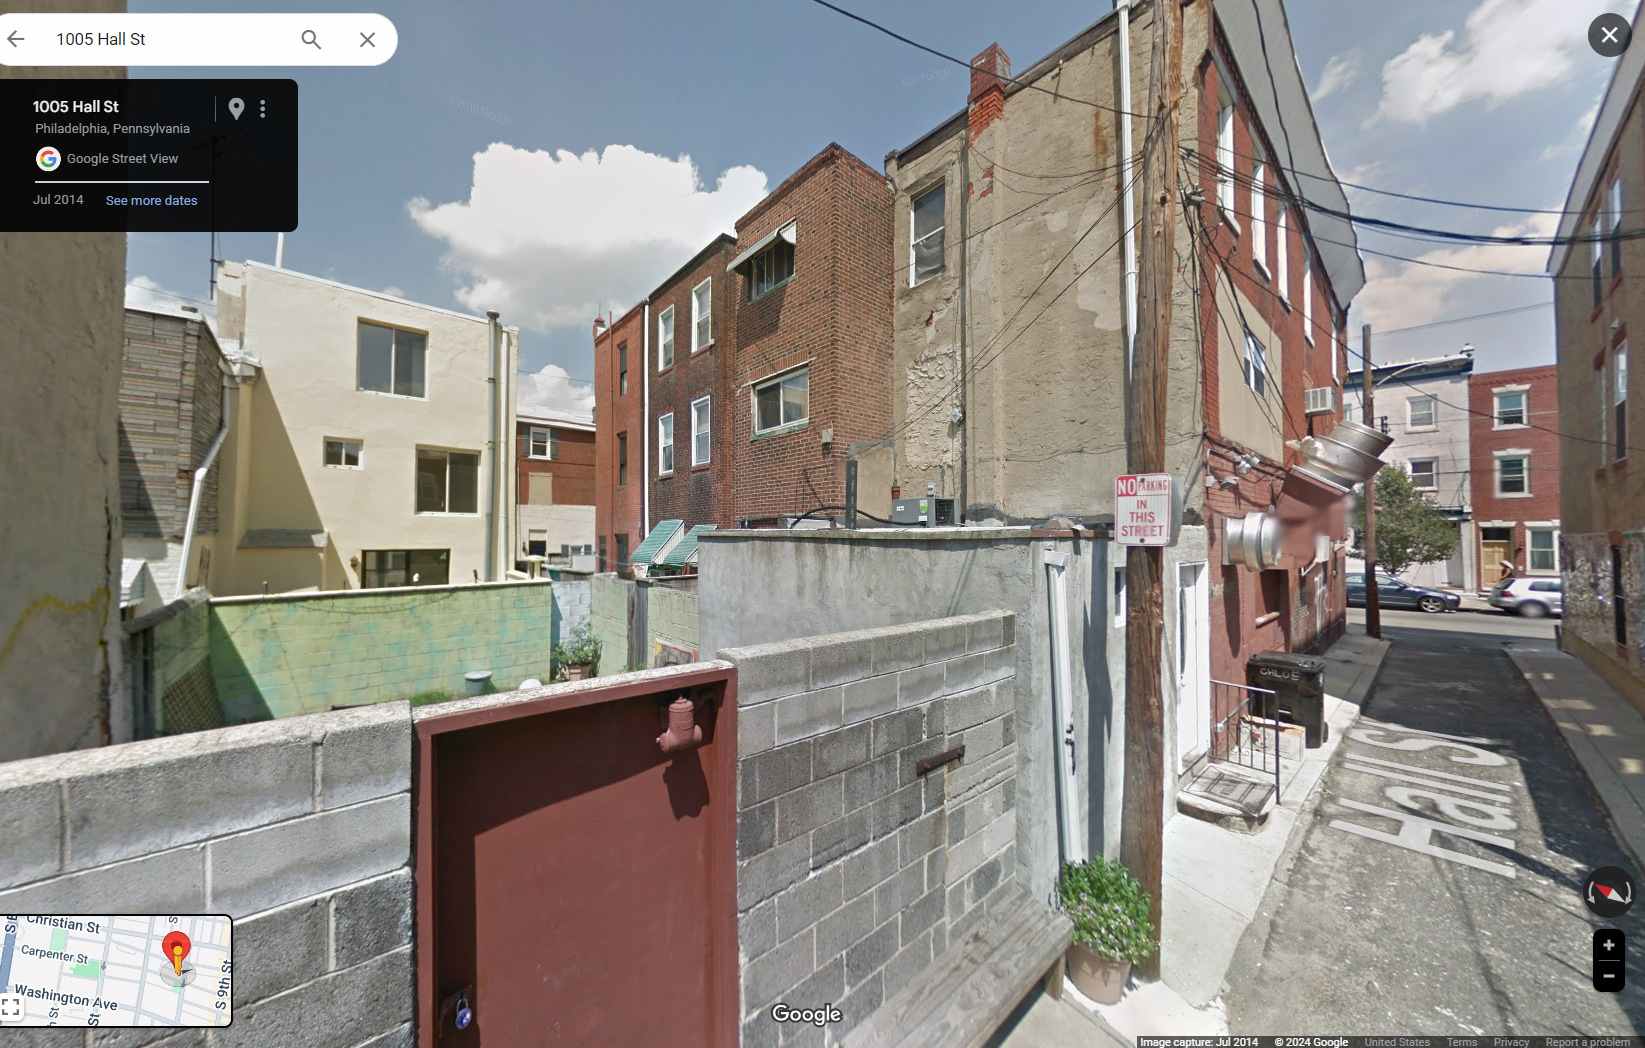
1005 Hall Street, Philadelphia. Site conditions prior to redevelopment. Credit: Google Maps via Architect Parallel Architecture Studio submitted in a zoning permit submitted to the City of Philadelphia.
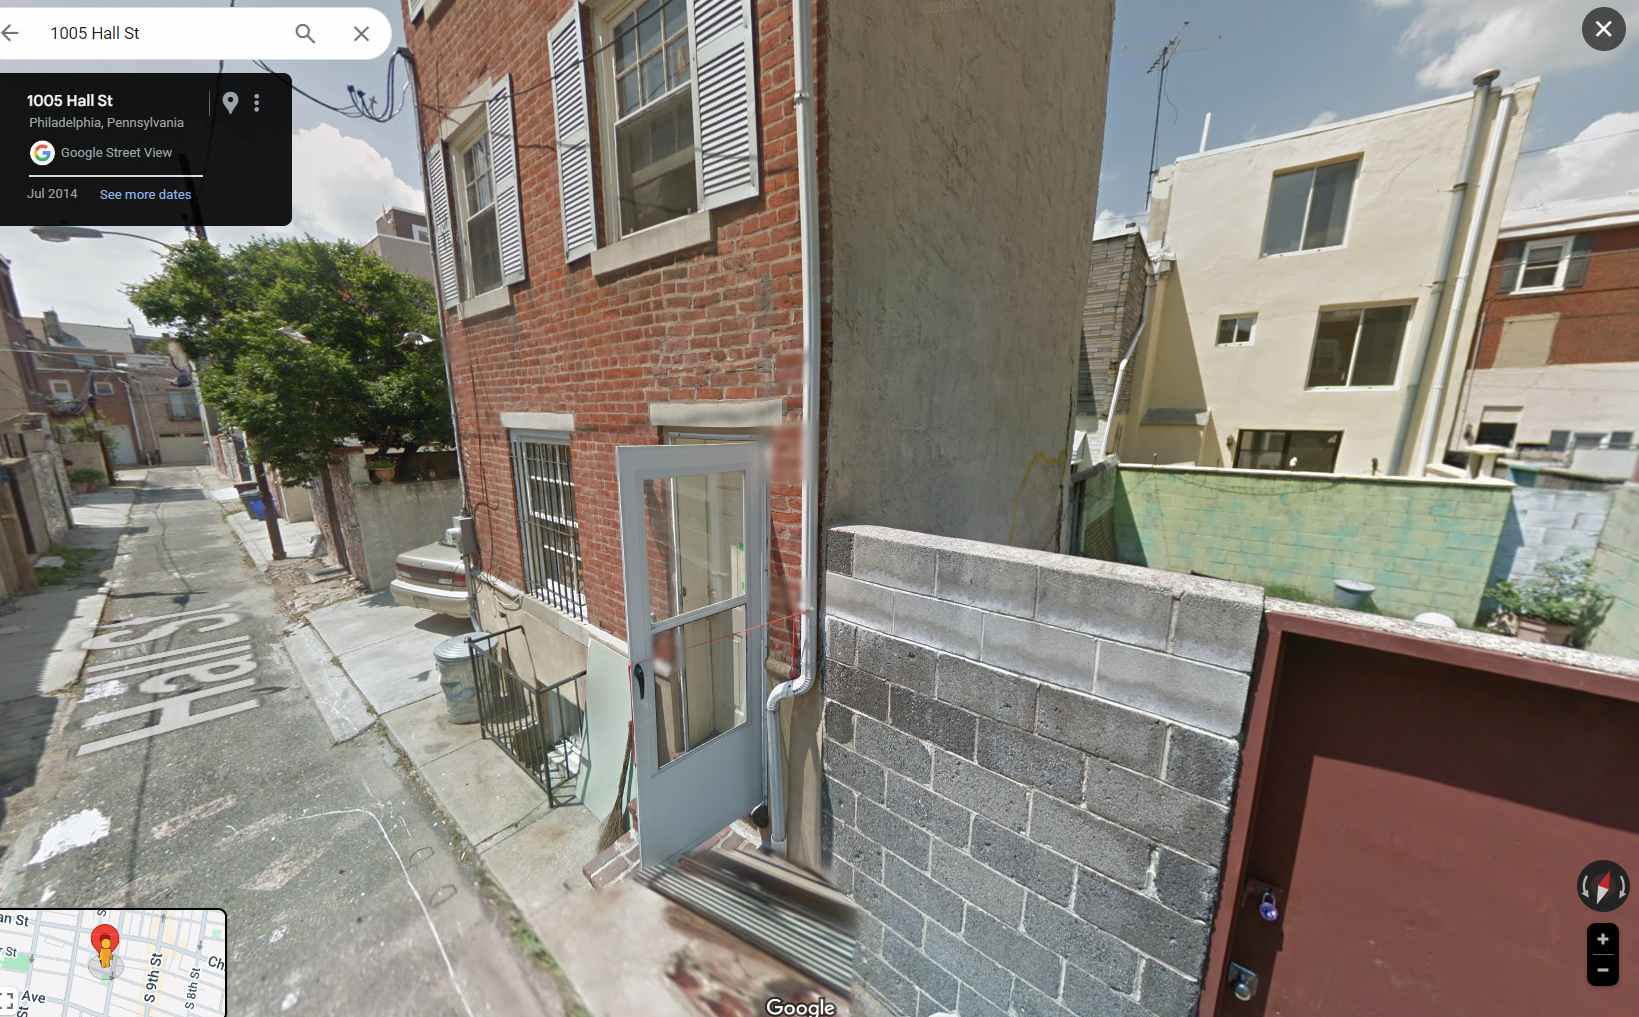
1005 Hall Street, Philadelphia. Site conditions prior to redevelopment. Credit: Google Maps via Architect Parallel Architecture Studio submitted in a zoning permit submitted to the City of Philadelphia.
Due to its unconventional site, the proposed building will take on a rather unusual appearance. The structure will rise upon Hall Street, a narrow thoroughfare that is essentially an alley in all but name. Its six-and-a-half-foot-wide roadway is barely passable by car and the two-foot-nine-inch-wide sidewalks do not even meet the standard three-foot width expected of ADA-accessible passageways. The proposed building’s 14-inch-wide front stoop will shrink the passable sidewalk width next to the house to a mere 19 inches, or slightly more than one-and-a-half feet.
The attached structure will rise from a minuscule site measuring just 14 feet wide and 29-and-a-half feet long, a length of which seven feet will be taken up by the rear yard. As such, the single-family rowhouse will take on a tower-like appearance, standing upon a footprint measuring just under 33 by 14 feet and rising to a height of 38 feet to the main roof and 47 feet to the top of the pitch-roofed pilot house.
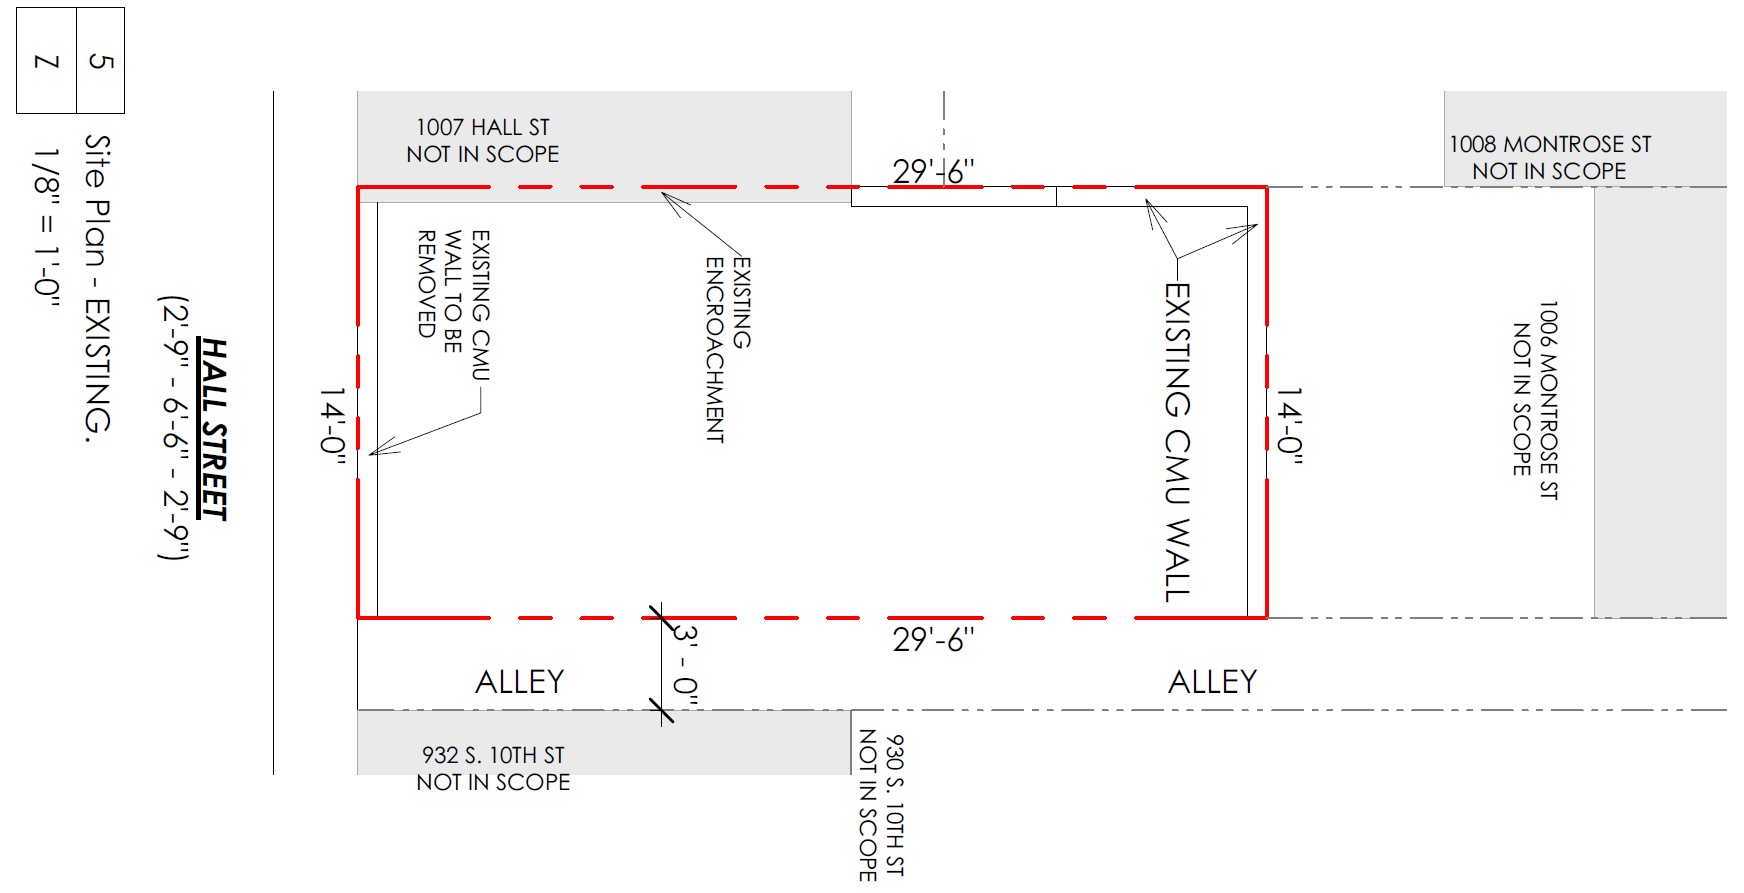
1005 Hall Street, Philadelphia. Proposed site plan. Credit: Architect Parallel Architecture Studio via a zoning permit submitted to the City of Philadelphia.
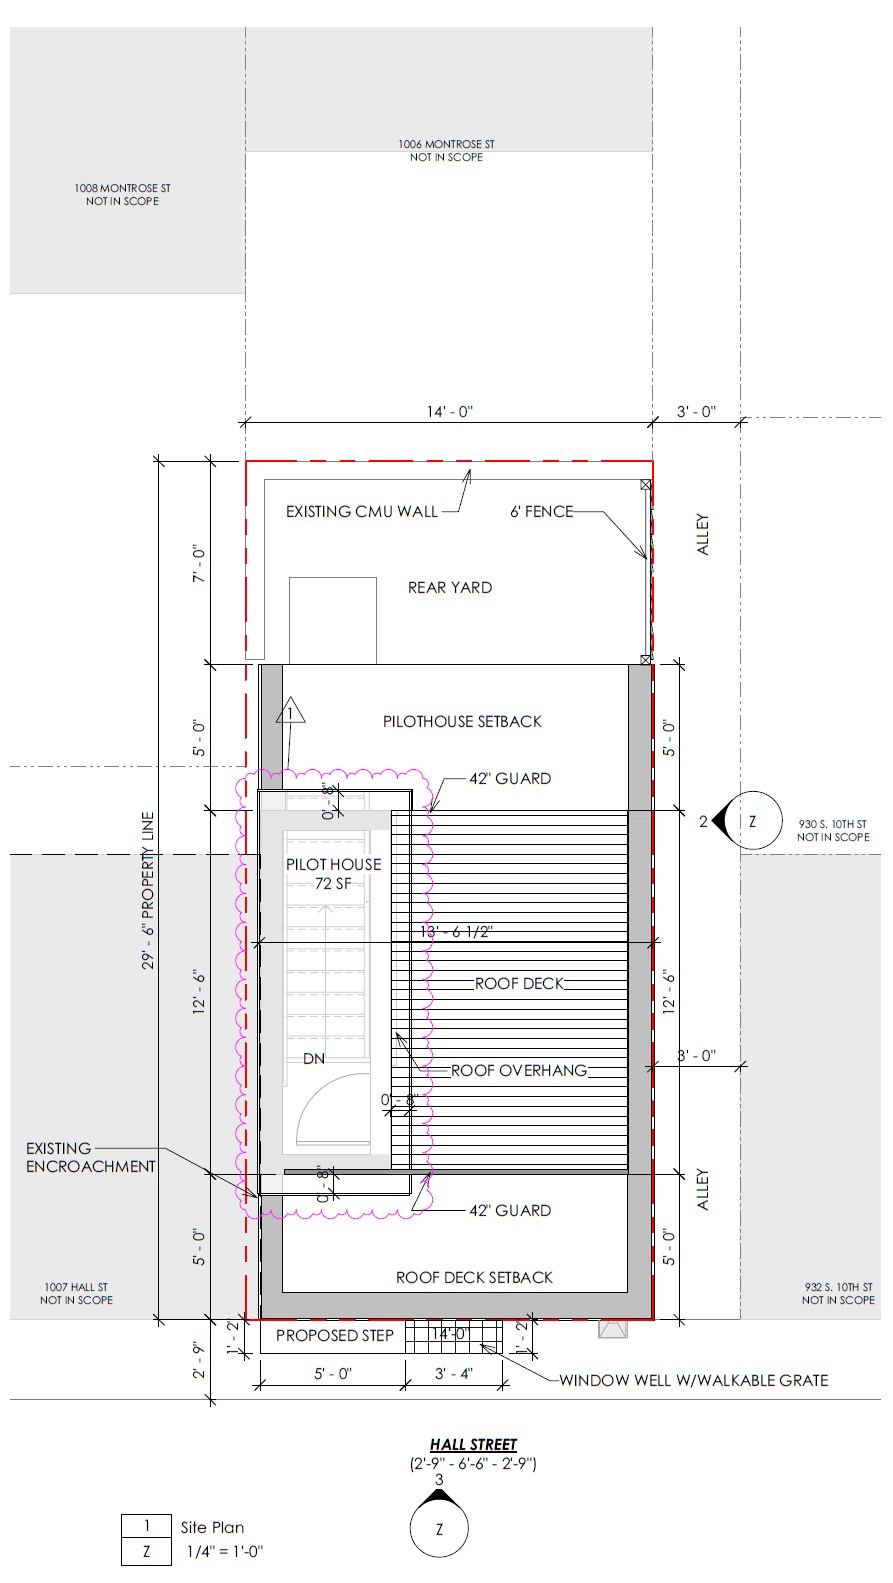
1005 Hall Street, Philadelphia. Proposed site plan. Credit: Architect Parallel Architecture Studio via a zoning permit submitted to the City of Philadelphia.
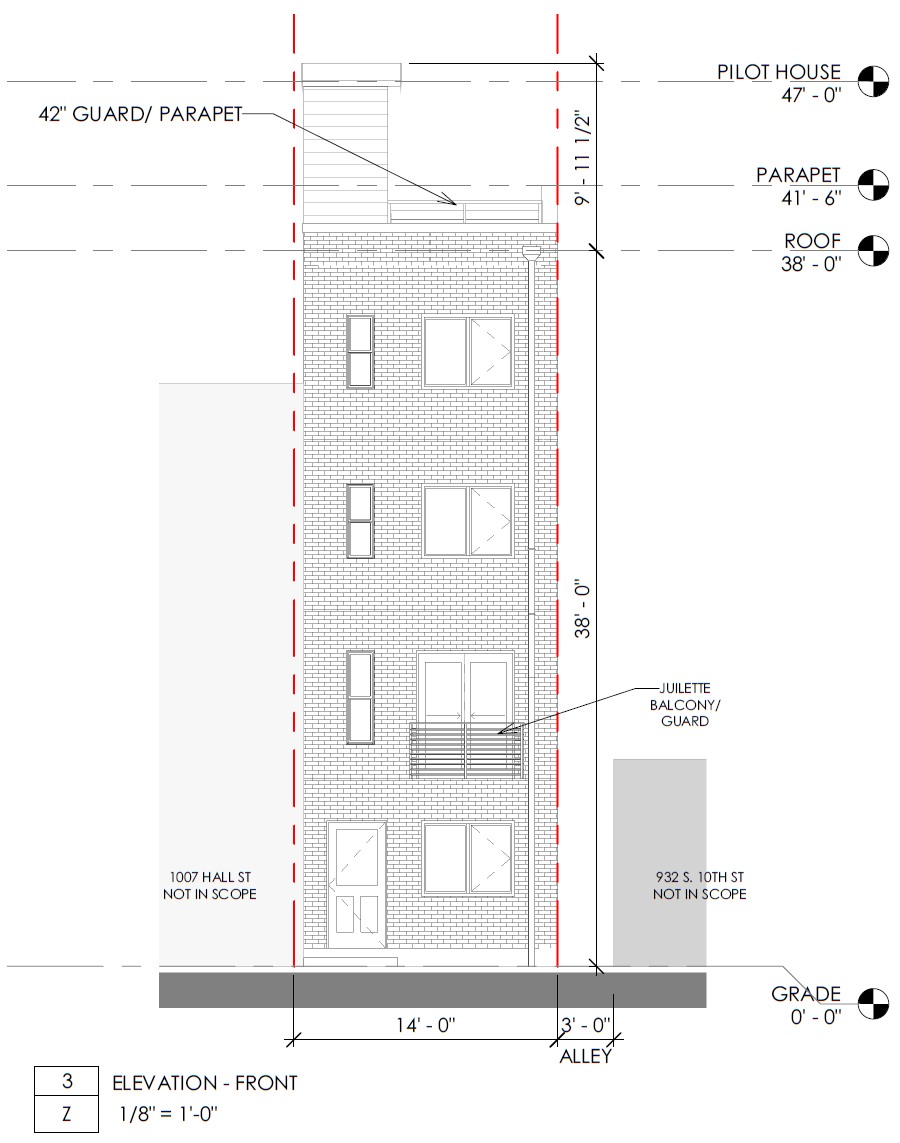
1005 Hall Street, Philadelphia. Proposed front building elevation. Credit: Architect Parallel Architecture Studio via a zoning permit submitted to the City of Philadelphia.
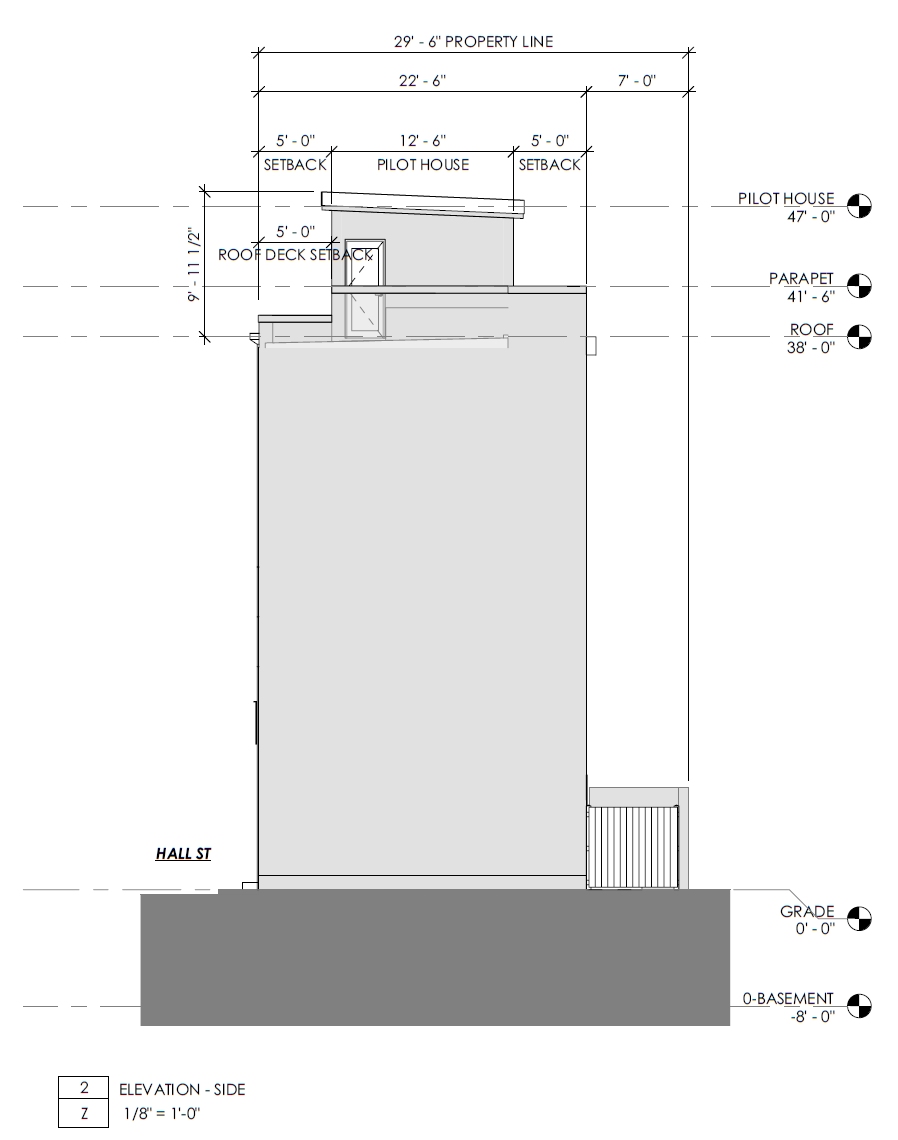
1005 Hall Street, Philadelphia. Proposed side building elevation. Credit: Architect Parallel Architecture Studio via a zoning permit submitted to the City of Philadelphia.
At this height, the building arguably passes into the mid-rise threshold, even though the interior of the four-story edifice will span just over 1,500 square feet, approximately the dimensions of a moderately-sized city apartment. Vertical circulation will take up a sizable proportion of the interior circulation. At the pinnacle, the building’s relative prominence above the neighboring structures promises to have its compact roof deck open upon decent views of South Philly and the Center City skyline.
1005 Hall Street is situated in a quintessential South Philly neighborhood, with the iconic Italian Market, with its canopy-covered sidewalks, situated at South 9th Street a block to the east of the property. Route 45, 47, 47M, and 64 comprise the local mass transit options, as do the Ellsworth-Federal and Lombard-South stations on the Broad Street subway line, situated within a 13- and 15-minute walk to the southwest and to the northwest, respectively. Compact yet urbane Bardascino Park, which sits a short block to the south, is one of several green spaces that dot the neighborhood.
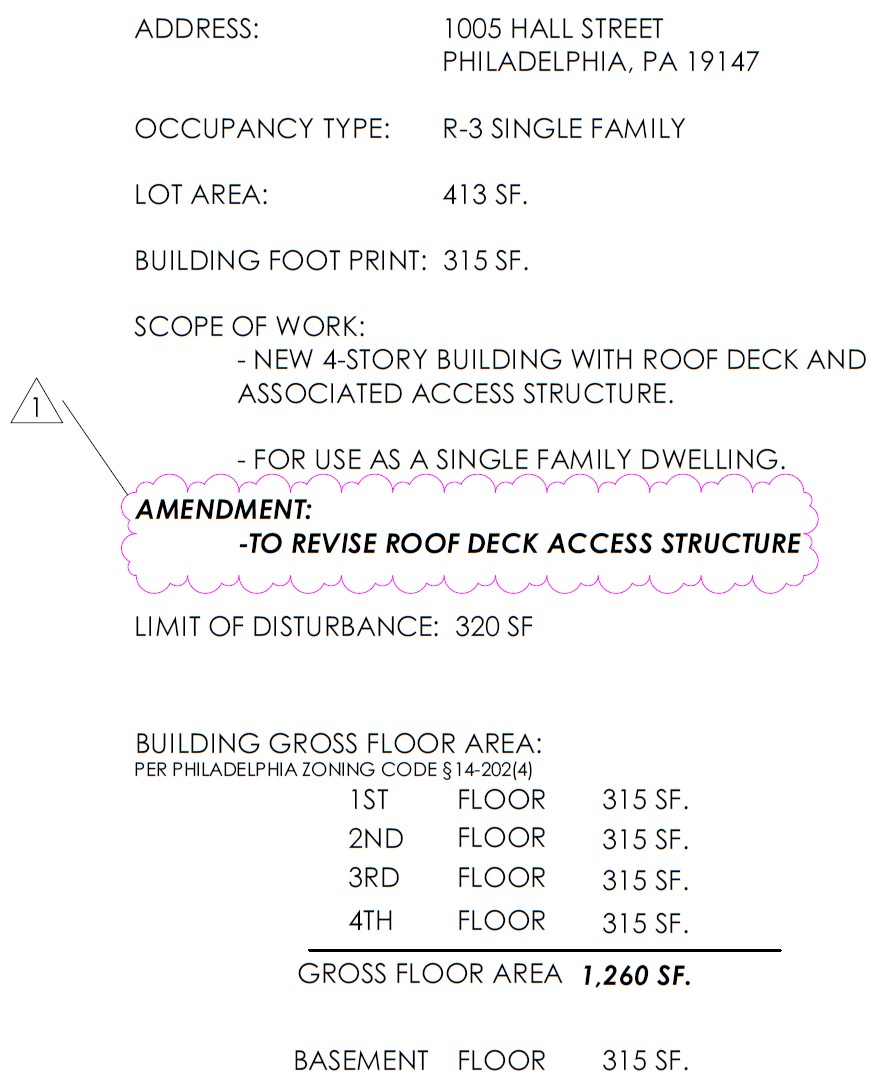
1005 Hall Street, Philadelphia. Project zoning table. Credit: Architect Parallel Architecture Studio via a zoning permit submitted to the City of Philadelphia.
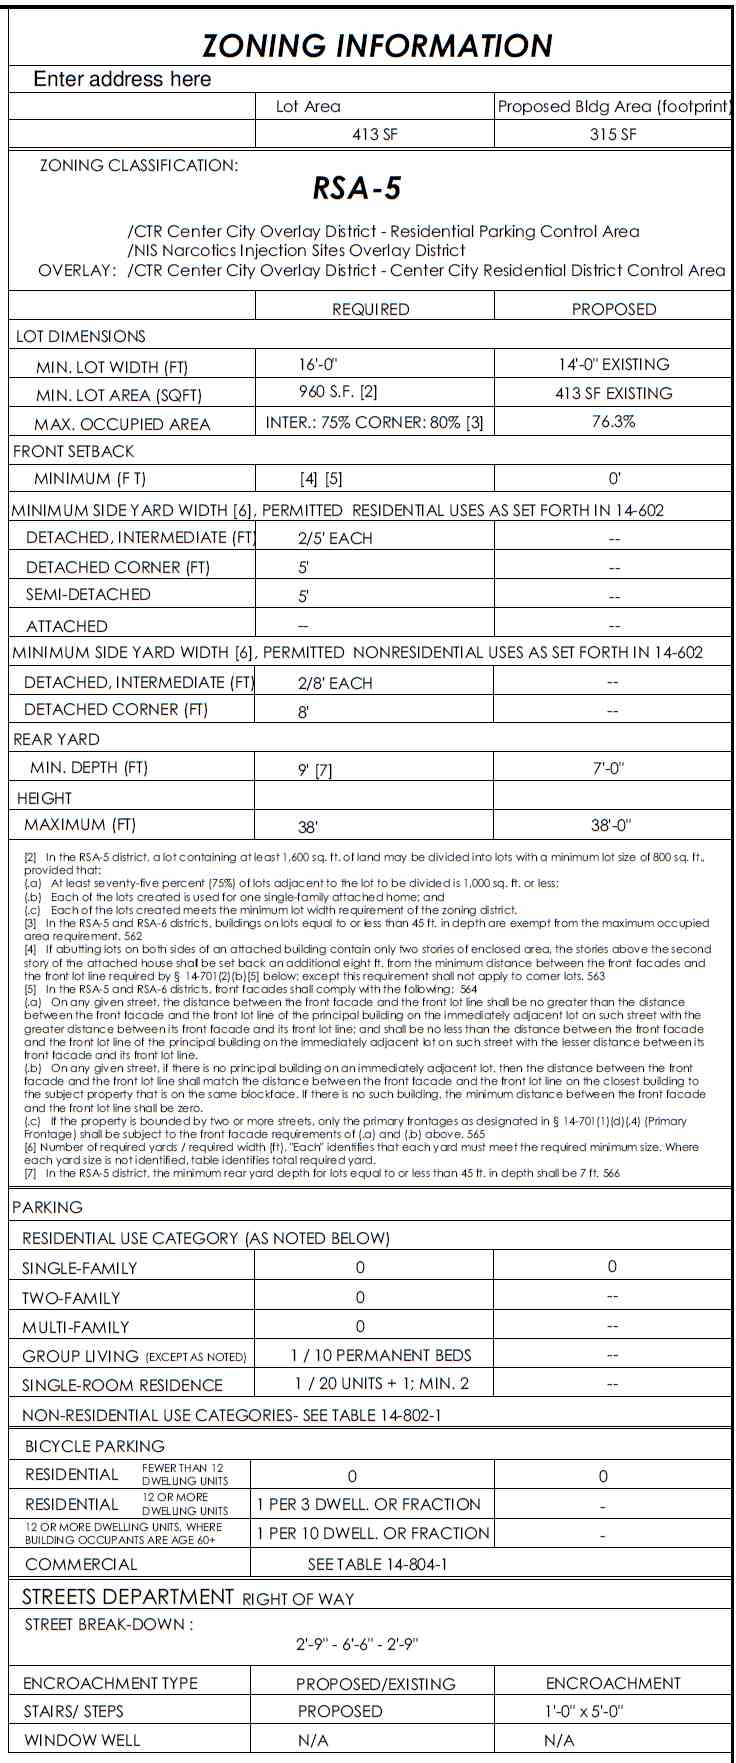
1005 Hall Street, Philadelphia. Project zoning table. Credit: Architect Parallel Architecture Studio via a zoning permit submitted to the City of Philadelphia.
Subscribe to YIMBY’s daily e-mail

Follow YIMBYgram for real-time photo updates
Like YIMBY on Facebook
Follow YIMBY’s Twitter for the latest in YIMBYnews
Be the first to comment on "Construction Permits Issued for Single-Family Dwelling at 1005 Hall Street in Bella Vista, South Philadelphia"