
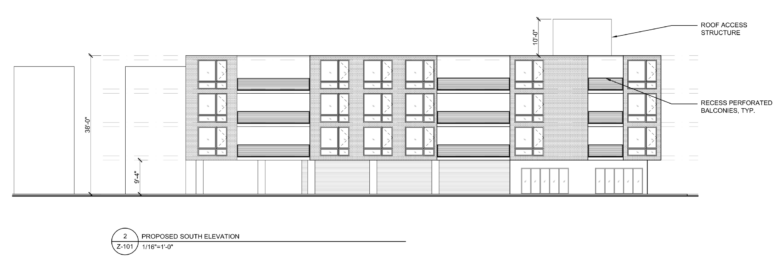
A construction permit has been issued for a four-story mixed-use building at 704 East Passyunk Avenue in Queen Village, South Philadelphia. The development will span 65,612 square feet of floor space comprised of 51 residential units and ground-floor commercial space, and will also include a basement, and bicycle parking. The development team consists of Assimilation Design Lab as the architect and Shifco Management LLC as the general contractor.
The permit specifies a total construction cost of $9.55 million.
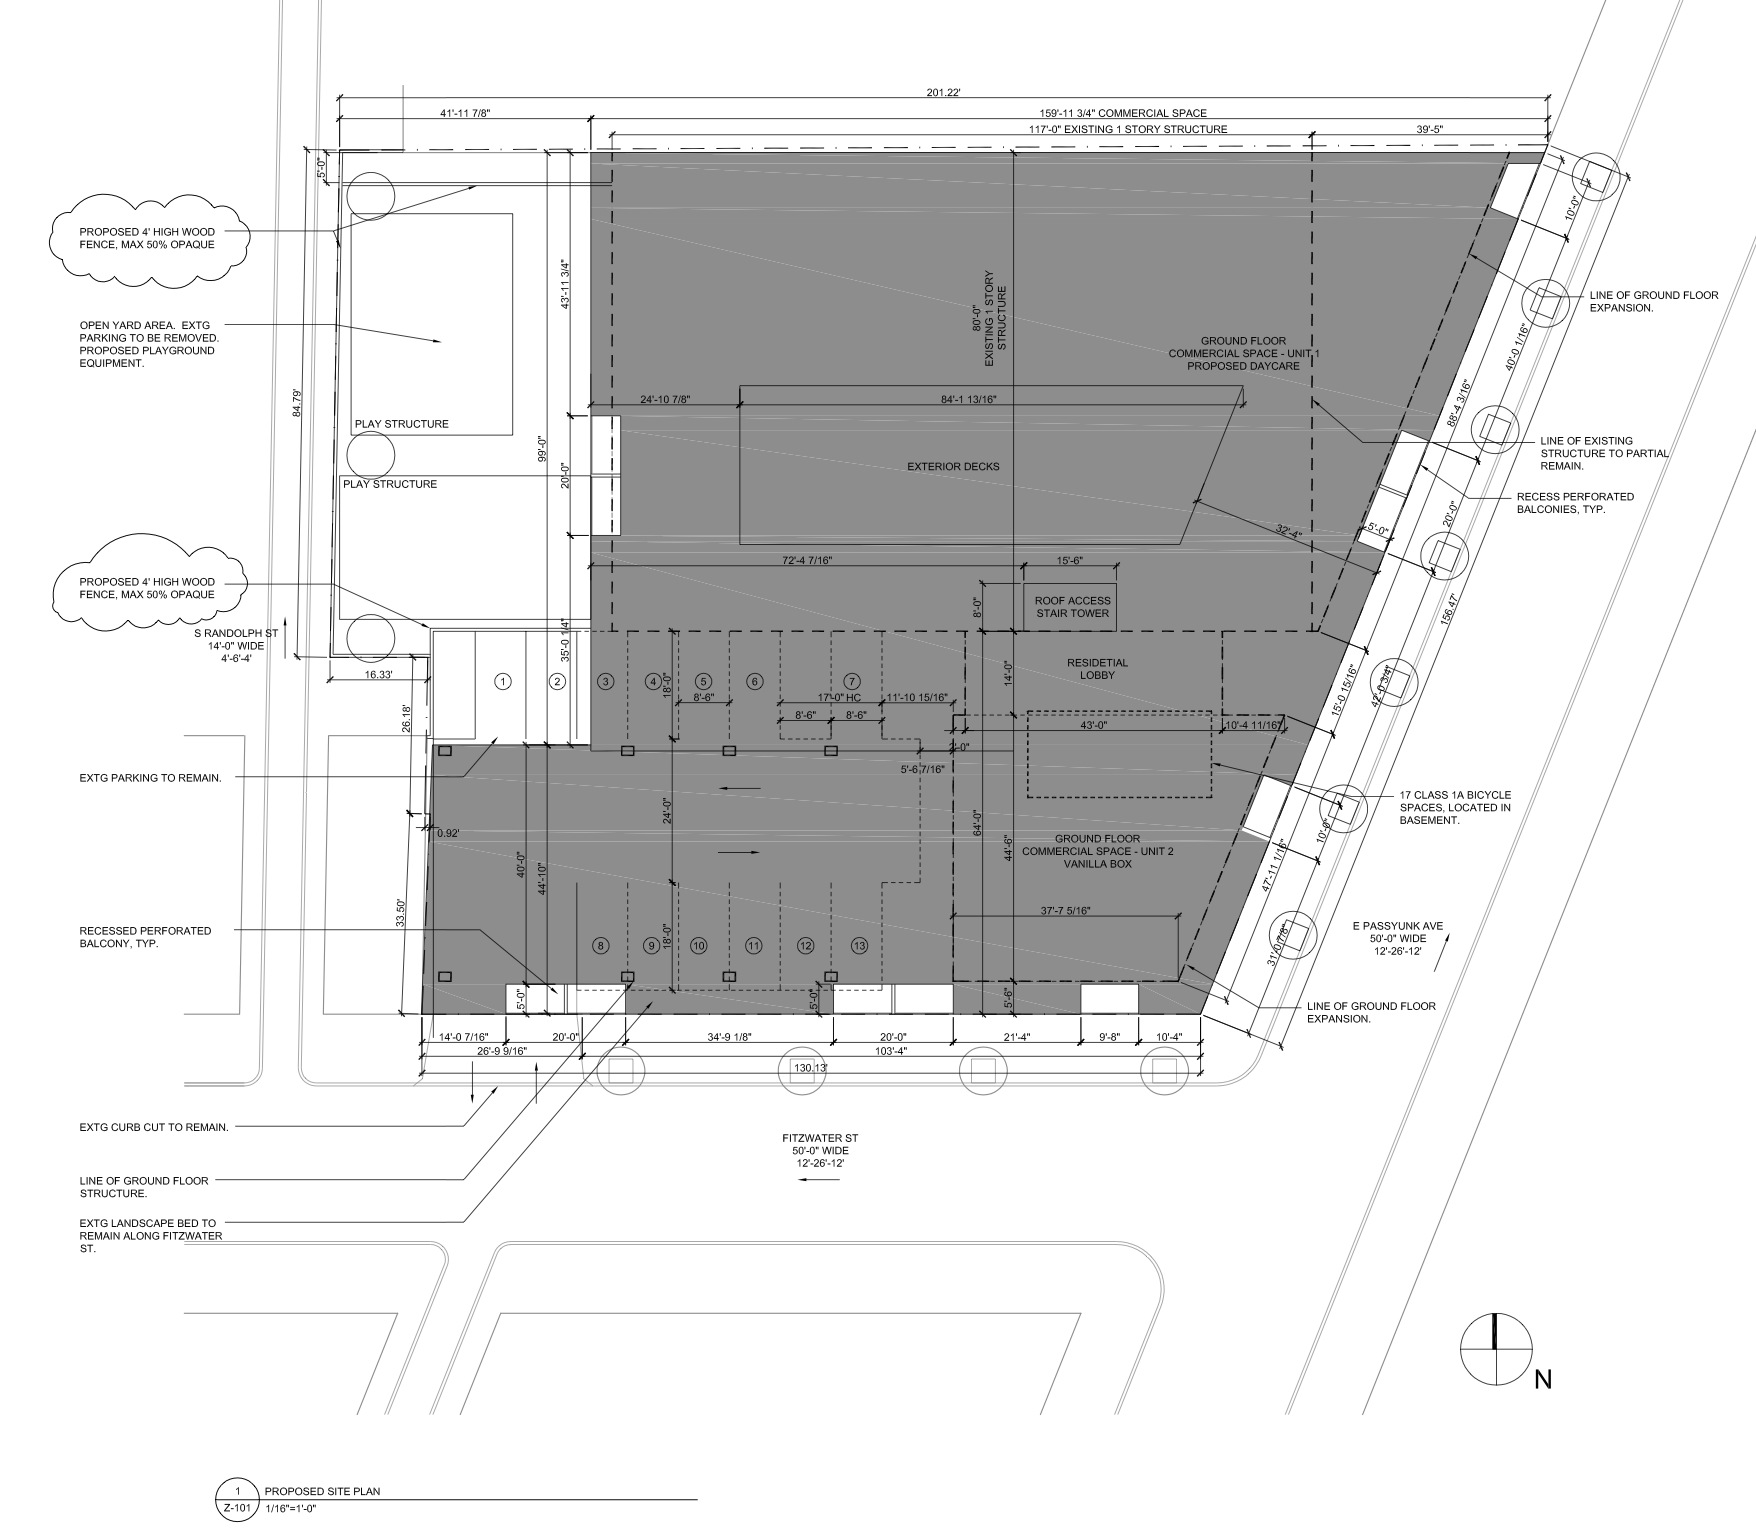
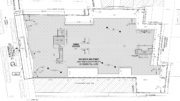
704 East Passyunk Avenue Plan via Assimilation Design Lab
The site occupies a large parcel near the intersection of East Passyunk Avenue and Fitzwater Street, with access from South Randolph Street. Plans show the building extending along the angled East Passyunk Avenue frontage, with additional frontage along Fitzwater Street. The property is zoned CMX-2 and measures approximately 25,070 square feet. The development will offer approximately 5,565 square feet of open area, representing 22.2 percent of the lot.
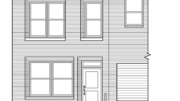
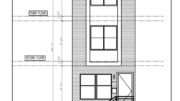
Permit drawings indicate a proposed building height of 38 feet. Architectural elevations depict a four-story structure with a masonry exterior, regularly spaced windows, and recessed perforated balconies at the upper floors. The ground level features broad glazed openings serving the commercial spaces and residential entrance. A roof access structure rises above the main roofline.
The approved construction scope calls for two construction types separated horizontally. The basement and first floor will use Type IA construction, while the second through fourth floors will use Type IIIA construction. The new construction permit authorizes ground-floor commercial shell space, which will require a separate fit-out permit before occupancy.
Permit drawings identify two commercial spaces, including an area designated for a proposed daycare facility, along with a residential lobby. They also show outdoor decks, recessed balconies, and 17 Class 1A bicycle parking spaces in the basement. A site plan indicates that the existing parking entrance would be retained.
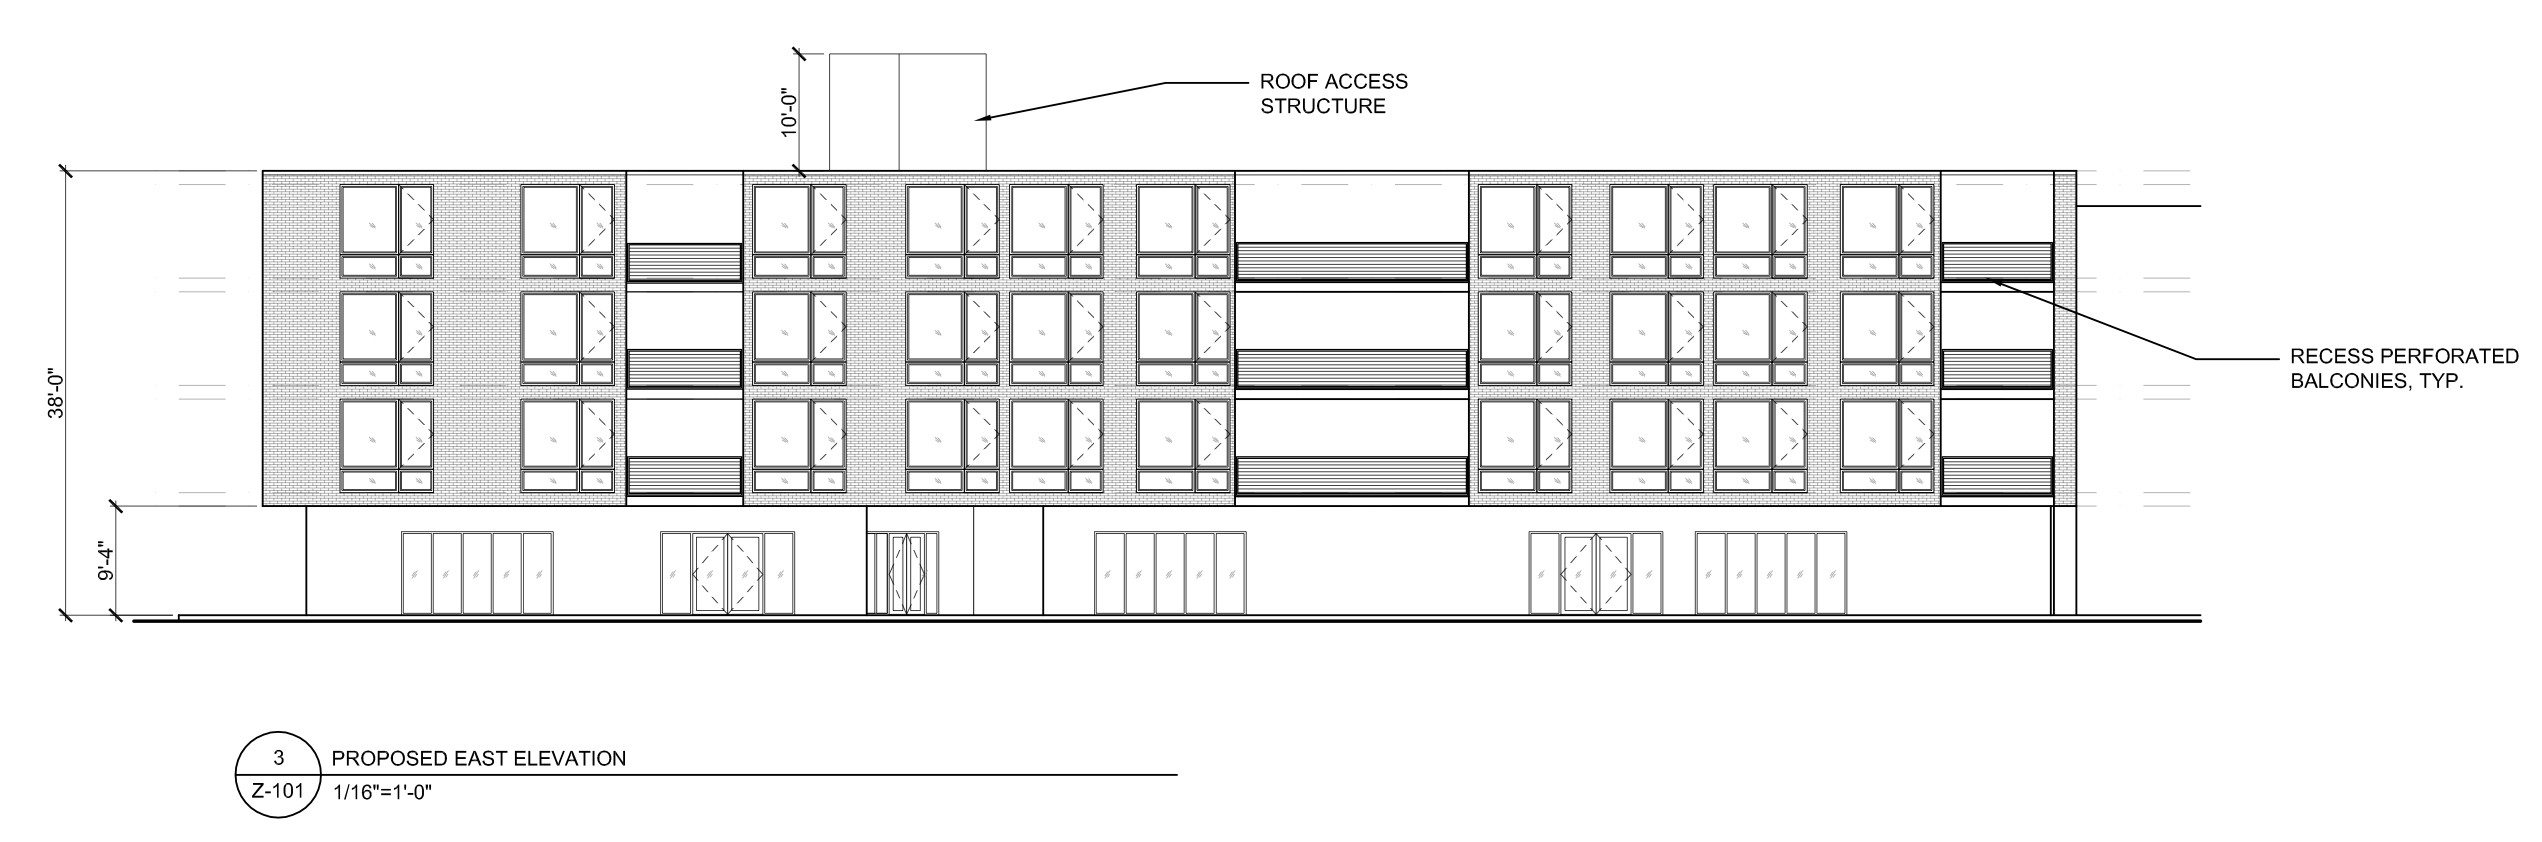
704 East Passyunk Avenue East Elevation via Assimilation Design Lab
As YIMBY previously reported in February 2026, the development involves the partial demolition of an existing single-story commercial structure.
Subscribe to YIMBY’s daily e-mail

Follow YIMBYgram for real-time photo updates
Like YIMBY on Facebook
Follow YIMBY’s Twitter for the latest in YIMBYnews
Be the first to comment on "Permit Issued For 51-Unit Mixed-Use Development At 704 East Passyunk Avenue In Queen Village, South Philadelphia"