Search Results for Commercial Mixed-Use

Order results by date


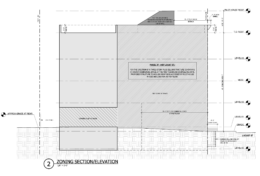
Permits Issued for Five-Unit Residential Building at 4507 Locust Street in Spruce Hill, West Philadelphia

Permits have been issued for the construction of a new multi-family residential building at 4507 Locust Street in Spruce Hill, West Philadelphia. The property is part of a larger two-parcel development that also includes 222-224 South 45th Street, while the scope covered applies to Parcel B at 4507 Locust Street. The site is owned by Penn Locust LLC, with designs by Gnome Architects. Sharrow Construction LLC is listed as the contractor.
Read More

822 North 40th Street Section

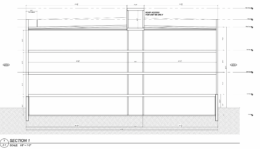
Permits Issued for 822 North 40th Street in Belmont, West Philadelphia

Permits have been issued for the construction of a three-story residential building at 822 North 40th Street in Belmont, West Philadelphia. The project proposal includes the development of seven residential units across three floors. The listed construction cost is $500,000. 41 Development LLC is listed as the owner. Fitler Development is the developer. Haverford Square Designs is listed as the architectural firm, with James Clancy named as the design professional responsible for special inspections.

Read More


Broad and Lombard at 500 South Broad Street. Credit: SITIO Architecture + Urbanism via the Civic Design Review

YIMBY Shares Floor Plans for Broad and Lombard in Center City

Recently, YIMBY shared an extensive set of Broad and Lombard, a 553-foot-tall, 43-story development proposed at 500 South Broad Street (alternately 500-10 South Broad Street in Center City. Today we look at the floor plans for one of the most significant developments on the city’s drawing boards. Designed by SITIO Architecture + Urbanism and developed by Broad Lombard Associates LP, the project will consist of three buildings, with the new tower spanning 517,907 square feet and featuring 468 residential units, the renovated three-story Health Center Building with 80,440 square feet of commercial space and underground parking for 30 vehicles, and a renovated historic townhouse.

Read More

Broad and Lombard at 500 South Broad Street. Credit: SITIO Architecture + Urbanism via the Civic Design Review

YIMBY Shares Extensive Renderings for Broad and Lombard in Center City

Last month, Philadelphia YIMBY shared renderings of Broad and Lombard, a 553-foot-tall, 43-story development proposed at 500 South Broad Street (alternately 500-10 South Broad Street in Center City. Designed by SITIO Architecture + Urbanism and developed by Broad Lombard Associates LP, the project will consist of three buildings, with the new tower spanning 517,907 square feet and featuring 468 residential units, the renovated three-story Health Center Building with 80,440 square feet of commercial space and underground parking for 30 vehicles, and a renovated historic townhouse. Today YIMBY shares an extensive collection of new renderings for the project.

Read More

3618-32 Haverford Avenue. Credit: Harman Deutsch Ohler Architecture via Civic Design Review

YIMBY Shares Extensive Project Details for 61-Unit Building Proposed at 3618-32 Haverford Avenue in Mantua, West Philadelphia

Earlier this month, Philly YIMBY shared several renderings for a four-story, 61-unit mixed-use development planned at 3618-32 Haverford Avenue in MantuaWest Philadelphia. Designed by Harman Deutsch Ohler Architecture (HDO Architecture) and developed by The HOW Group, the building will rise 45 feet tall, span 60,280 square feet, and offer ground-floor commercial space, two elevators, tenant storage, parking for 22 bicycles, outdoor landscaped space for residents, a roof deck, and a green roof. Today we share an extensive collection of renderings, plans, and diagrams for the proposed building as seen in its Civic Design Review submission.

Read More