Search Results for Spruce Builders LLC

Order results by date

Construction Complete at 4251 Sansom Street in Spruce Hill, West Philadelphia


A recent site visit by Philly YIMBY has noted that construction work is complete at a three-story, four-unit multi-family building at 4251 Sansom Street in Spruce Hill, West Philadelphia. The structure stands on the north side of the block between South 42nd and South 43rd streets, just to the east of its twin at 4253 Sansom Street, which was completed around a year earlier. Designed by Kore Design Architecture, the structure spans 5,613 square feet, which translates to a generous 1,403 square feet per unit. Permits list Northeast Builders LLC as the contractor and specify a construction cost of $400,000.
Read More

4251 Sansom Street. Photo by Jamie Meller. May 2022

Completion Nears at 4251 Sansom Street in Spruce Hill, West Philadelphia



Philly YIMBY’s recent site visit has discovered that construction is nearing completion at a three-story, four-unit multi-family building at 4251 Sansom Street in Spruce Hill, West Philadelphia. The structure replaces an ornate two-story prewar rowhouse located on the north side of the block between South 42nd and South 43rd streets. The new building rises from a 1,780-square-foot footprint, holds 5,613 square feet of interior space, translating to a spacious 1,403 square feet per apartment, and features full sprinkling. Permits list Charnelle Hicks as the owner, Kevin Korejko as the design professional, and Northeast Builders LLC as the contractor.

Read More

4251 Sansom Street. Looking northwest. Credit: Google Maps

Permits Issued for Four-Unit Building at 4251 Sansom Street in Spruce Hill, West Philadelphia

Permits have been issued for the construction of a three-story, four-unit multi-family building at 4251 Sansom Street in Spruce Hill, West Philadelphia. The structure will replace an ornate two-story prewar rowhouse located on the north side of the block between South 42nd and South 43rd streets. The new building will rise from a 1,780-square-foot footprint, will contain 5,613 square feet of interior space, translating to a spacious 1,403 square feet per apartment, and will feature full sprinkling. Permits list Charnelle Hicks as the owner, Kevin Korejko as the design professional, and Northeast Builders LLC as the contractor.

Read More

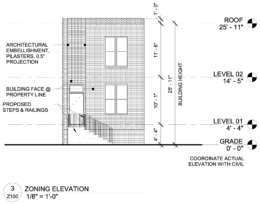
227 East Sharpnack Street Elevation

New Two-Story Single-Family Home Planned at 227 East Sharpnack Street in Germantown, Philadelphia

A zoning permit has been issued for the construction of a new residential building at 227 East Sharpnack Street in the Germantown section of Philadelphia. The project site is a vacant lot located mid-block along East Sharpnack Street. Permit records identify the proposal as a single-family dwelling. Project team credits list Moto Designshop as the design professional, with Spruce Builders LLC serving as the contractor. Engineering coordination includes Ruggiero Plante Land Design.

Read More

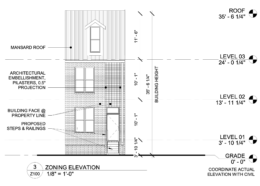
4635 Germantown Avenue Elevation

Permits Issued for Three-Story Home At 4635 Germantown Avenue in Logan, North Philadelphia

Permits have been issued for the construction of a three-story single-family residence at 4635 Germantown Avenue in Logan, North Philadelphia. The property is located along Germantown Avenue near West Sylvania Street, close to Loudoun Park. The project will rise on a vacant RSA-5-zoned lot and will replace open land with a new attached residential structure. Moto Designshop is the project architects. Spruce Builders LLC is listed as the contractor. Civetta Property Group is the owner.

Read More