Search Results for roof deck

Order results by date

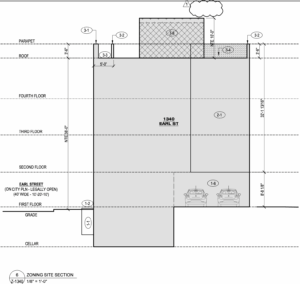
Four-Story Single-Family Residence Approved at 1340 Earl Street in Fishtown

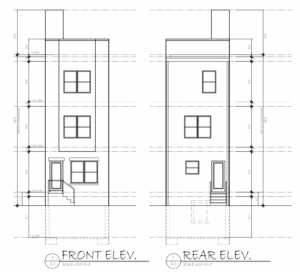
Permits have been issued for the construction of a four-story single-family residence at 1340 Earl Street in Fishtown. The semi-detached structure will include a roof deck accessible via a pilot house, along with two off-street accessory parking spaces accessed from a shared driveway, according to zoning and building permit records. The total floor area is listed at 3,636 square feet. The property owner is identified as Fishtown Realty LLC, with Harman Deutsch Ohler Architecture listed as the architect and 6 Star Construction Inc. as the contractor.
Read More

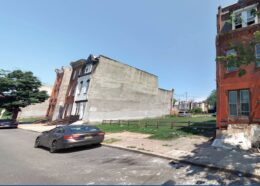
2239 North 16th Street, Philadelphia. Site conditions prior to redevelopment. Credit: KCA Design Associates via a zoning permit submitted to the City of Philadelphia.

Permits Issued for Construction of Two-Family Rowhouse at 2239 North 16th Street near Temple University in North Central Philadelphia

Construction permits have been issued for a three-story two-family development at 2239 North 16th Street in North Central Philadelphia, near Temple University. The new building will rise upon a vacant property sited at the east side of the block between West Susquehanna Avenue and West Dauphin Street. The structure will offer 3,080 square feet of interior space. Project features will include a cellar and a roof deck. The development team includes T&I Development as the owner, KCA Design Associates as the architect, and City Lights Electric LLC as the contractor.

Read More


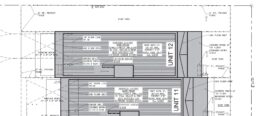
6115 Osceola Street, Unit 12. Site plan. Credit: KJO Architecture via the City of Philadelphia

Construction Permits Issued for Townhouse at 6115 Osceola Street Unit 12 in Germantown, Northwest Philadelphia

Construction permits have been issued for a three-story single-family residence at 6115 Osceola Street in East Germantown, Northwest Philadelphia. The building is planned as part of a proposed 12-building townhouse complex, where it is labeled as Unit 12 within the development master plan. The complex will rise upon a vacant lot sited on the northeast side of the block between Herman Street and East Tulpehocken Street. Unit 12 will span 2,498 square feet and will include residential features such as a basement, a roof deck, and an outdoor parking space for one vehicle behind the building. The project team includes KJO Architecture as the designer and BF Capital Developers as the contractor.

Read More

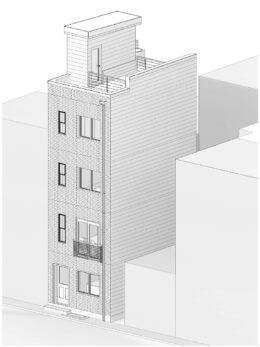
1005 Hall Street, Philadelphia. Proposed building axonometric perspective. Credit: Architect Parallel Architecture Studio via a zoning permit submitted to the City of Philadelphia.

Construction Permits Issued for Single-Family Dwelling at 1005 Hall Street in Bella Vista, South Philadelphia

Construction permits have been issued for a four-story single-family development at 1005 Hall Street in Bella Vista, South Philadelphia. The new building will rise on the north side of the block between South 10th Street and South Clifton Street. The structure will span 1,575 square feet and will feature a roof deck. Permits list Parallel Architecture Studio as the architect, and the G&J Group as the contractor.

Read More