Search Results for single-family

Order results by date


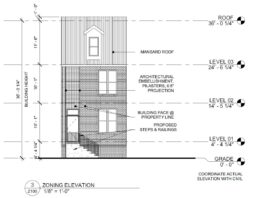
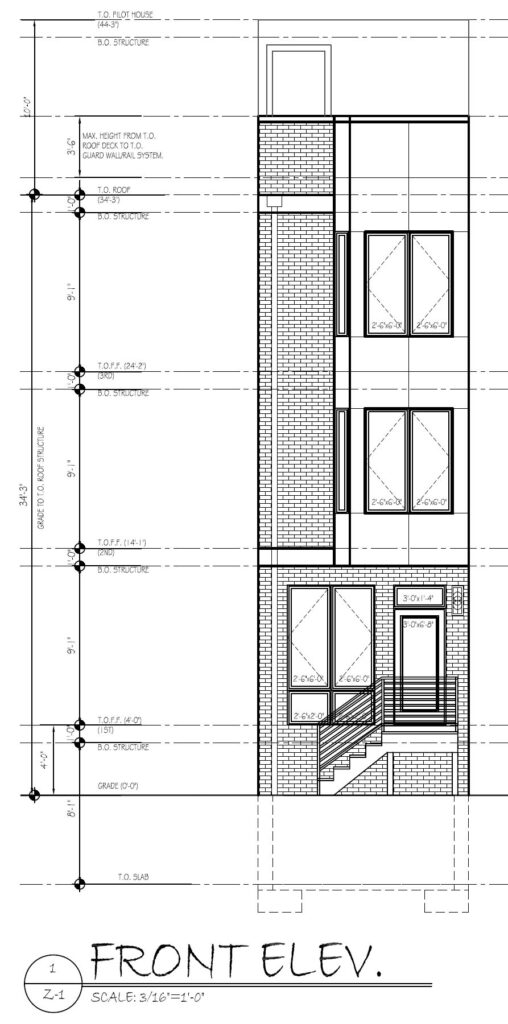
2624 Tilton Street. Building elevations. Credit: Supreme Architects via the City of Philadelphia

Permits Issued for Construction of Single-Family Residence at 2624 Tilton Street in Olde Richmond

Permits have been issued for the construction of a four-story single-family residence at 2624 Tilton Street in the Olde Richmond neighborhood in Philadelphia’s River Wards district. The attached building, designed in a rowhouse manner, will replace an existing three-story prewar rowhome that stands on the northwest side of the block between East Albert Street and East Lehigh Avenue. The new structure will span 1,159 square feet. The development team includes Supreme Architects as the designer and Home Rangers LLC as the contractor.

Read More


3049 Martha Street. Site plan. Credit: Marshall Sabatini Architecture via the City of Philadelphia

Permits Issued for Construction of Single-Family Dwelling at 3049 Martha Street in Port Richmond

Construction permits have been issued for a three-story single-family townhouse at 3049 Martha Street in Port Richmond. The structure will replace a portion of an existing parking lot sited on the southeast side of the block between Ann Street and East Clearfield Street. The building’s interior will span 1,410 square feet. The structure’s amenities will feature a basement. The development team consists of BMK Properties as the owner, Marshall Sabatini Architecture as the designer, and Urban Renewal Builders as the contractor.

Read More


4975 Sheldon Street

Permits Issued for Construction of Single-Family Residence at 4975 Sheldon Street in Germantown, Northwest Philadelphia

A planned two-story single-family residential development has received approval for construction at 4975 Sheldon Street in the Germantown section of Philadelphia. The proposed building will contain approximately 1,240 square feet of new construction area. Permits list Moto Designshop as the architect and Spruce Builders LLC as the contractor.

Read More

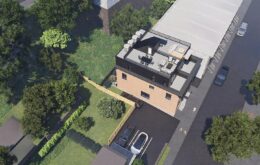
6115 Osceola Street. Building rendering. Credit: KJO Architecture via the City of Philadelphia

Permits Issued for Construction of Single-Family Dwelling at 6115 Osceola Street Unit 11 in East Germantown, Northwest Philadelphia

Permits have been issued for the construction of a three-story single-family townhouse at 6115 Osceola Street in the East Germantown neighborhood of Northwest Philadelphia. The structure, which will be built as part of a 12-building townhouse complex, is described as Unit 11 within the project master plan, and will be erected upon a vacant lot situated on the northeast side of the block between Herman Street and East Tulpehocken Street. The residence will span 2,498 square feet and will feature a cellar, a roof deck, and an outdoor parking space for one car at the rear of the property. The development team includes KJO Architecture as the designer and BF Capital Developers as the contractor.

Read More