
Records within the City of Philadelphia planning department reveal that permits were recently issued for the construction of a three-story single-family rowhouse at 1929 East Harold Street in East Kensington. The new building will replace a vacant lot situated on the northeast side of the block between Jasper Street and Emerald Street. The development will span 1,151 square feet. The project is being developed by a team consisting of the Philadelphia Land Bank as the owner, Marshall Sabatini Architecture as the designer, and Urban Renewal Builders as the contractor.
Total construction costs for the development are specified at $180,000, or approximately $156 per proposed interior square foot. Of this total, $148,000 is allocated for general construction work, $7,000 is set aside for electrical work, $8,000 for mechanical work, $9,000 for plumbing work, and $8,000 for excavation work.
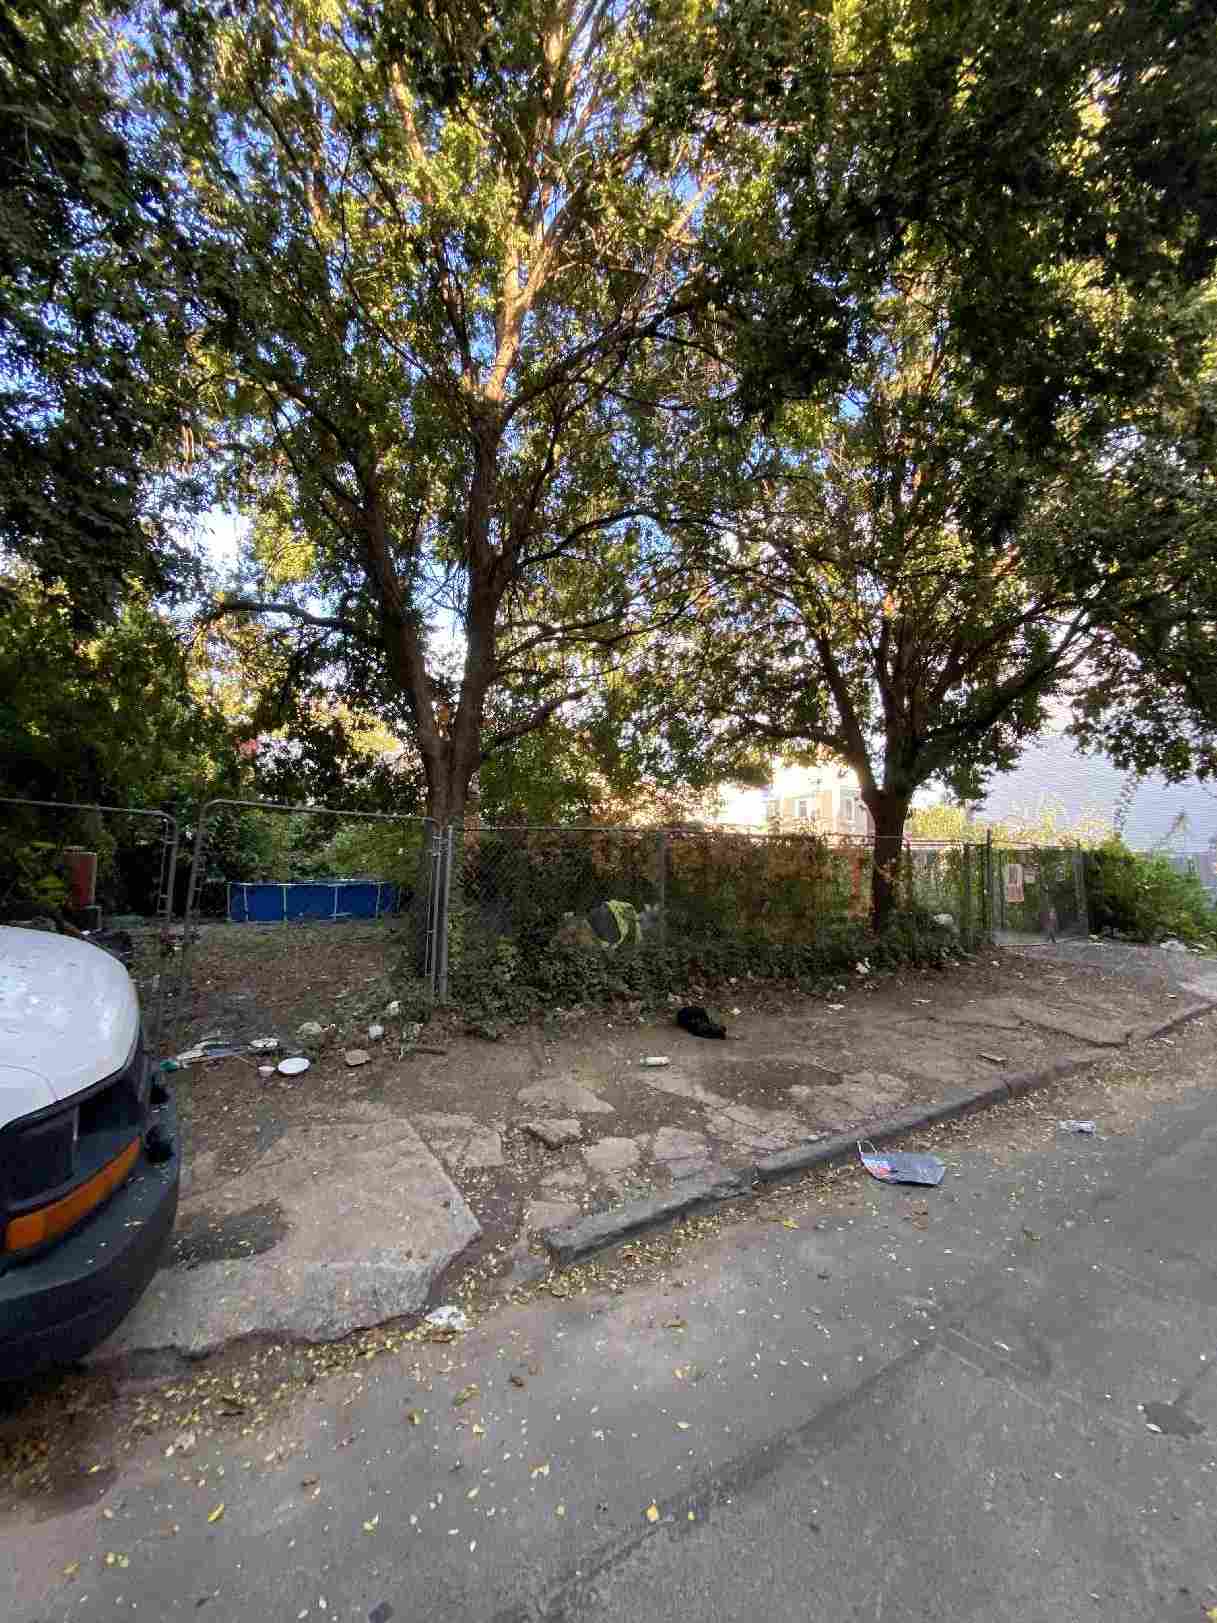
1929 East Harold Street, Philadelphia. Site conditions prior to redevelopment. Credit: Marshall Sabatini Architecture via a zoning permit submitted to the City of Philadelphia.
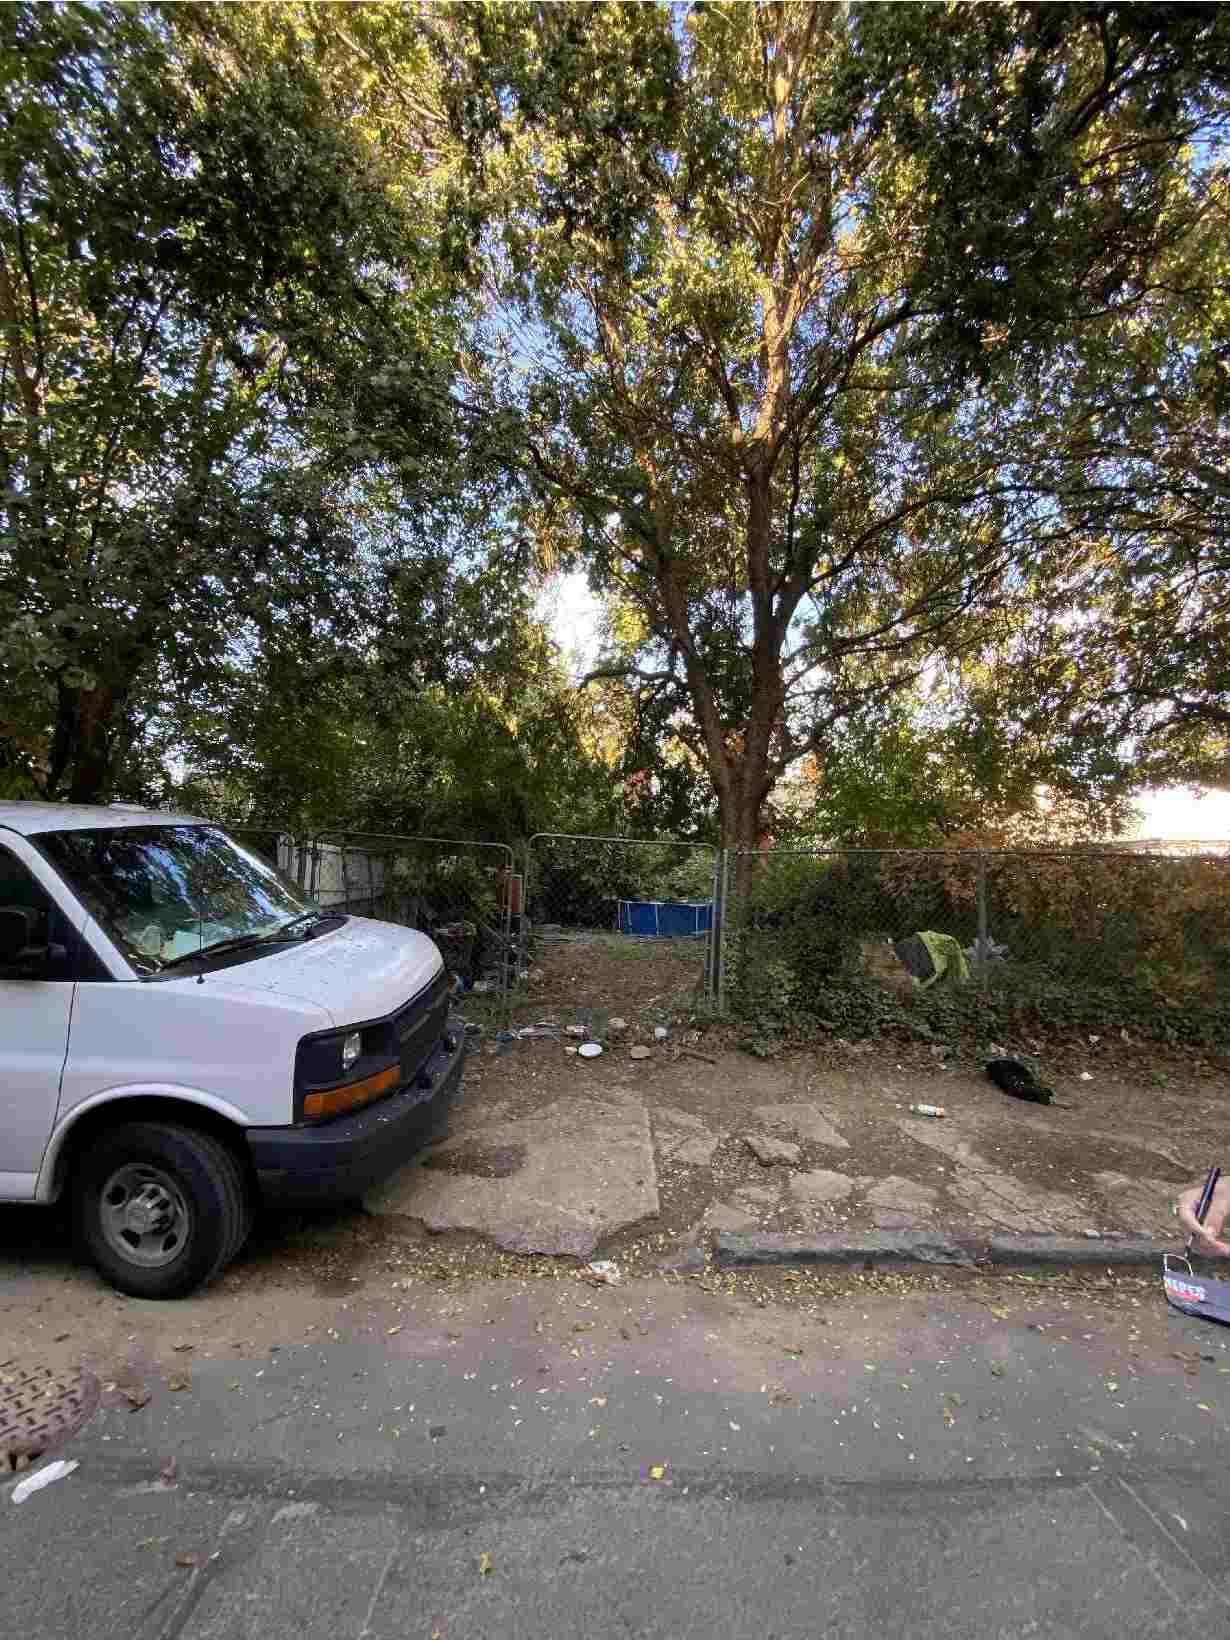
1929 East Harold Street, Philadelphia. Site conditions prior to redevelopment. Credit: Marshall Sabatini Architecture via a zoning permit submitted to the City of Philadelphia.
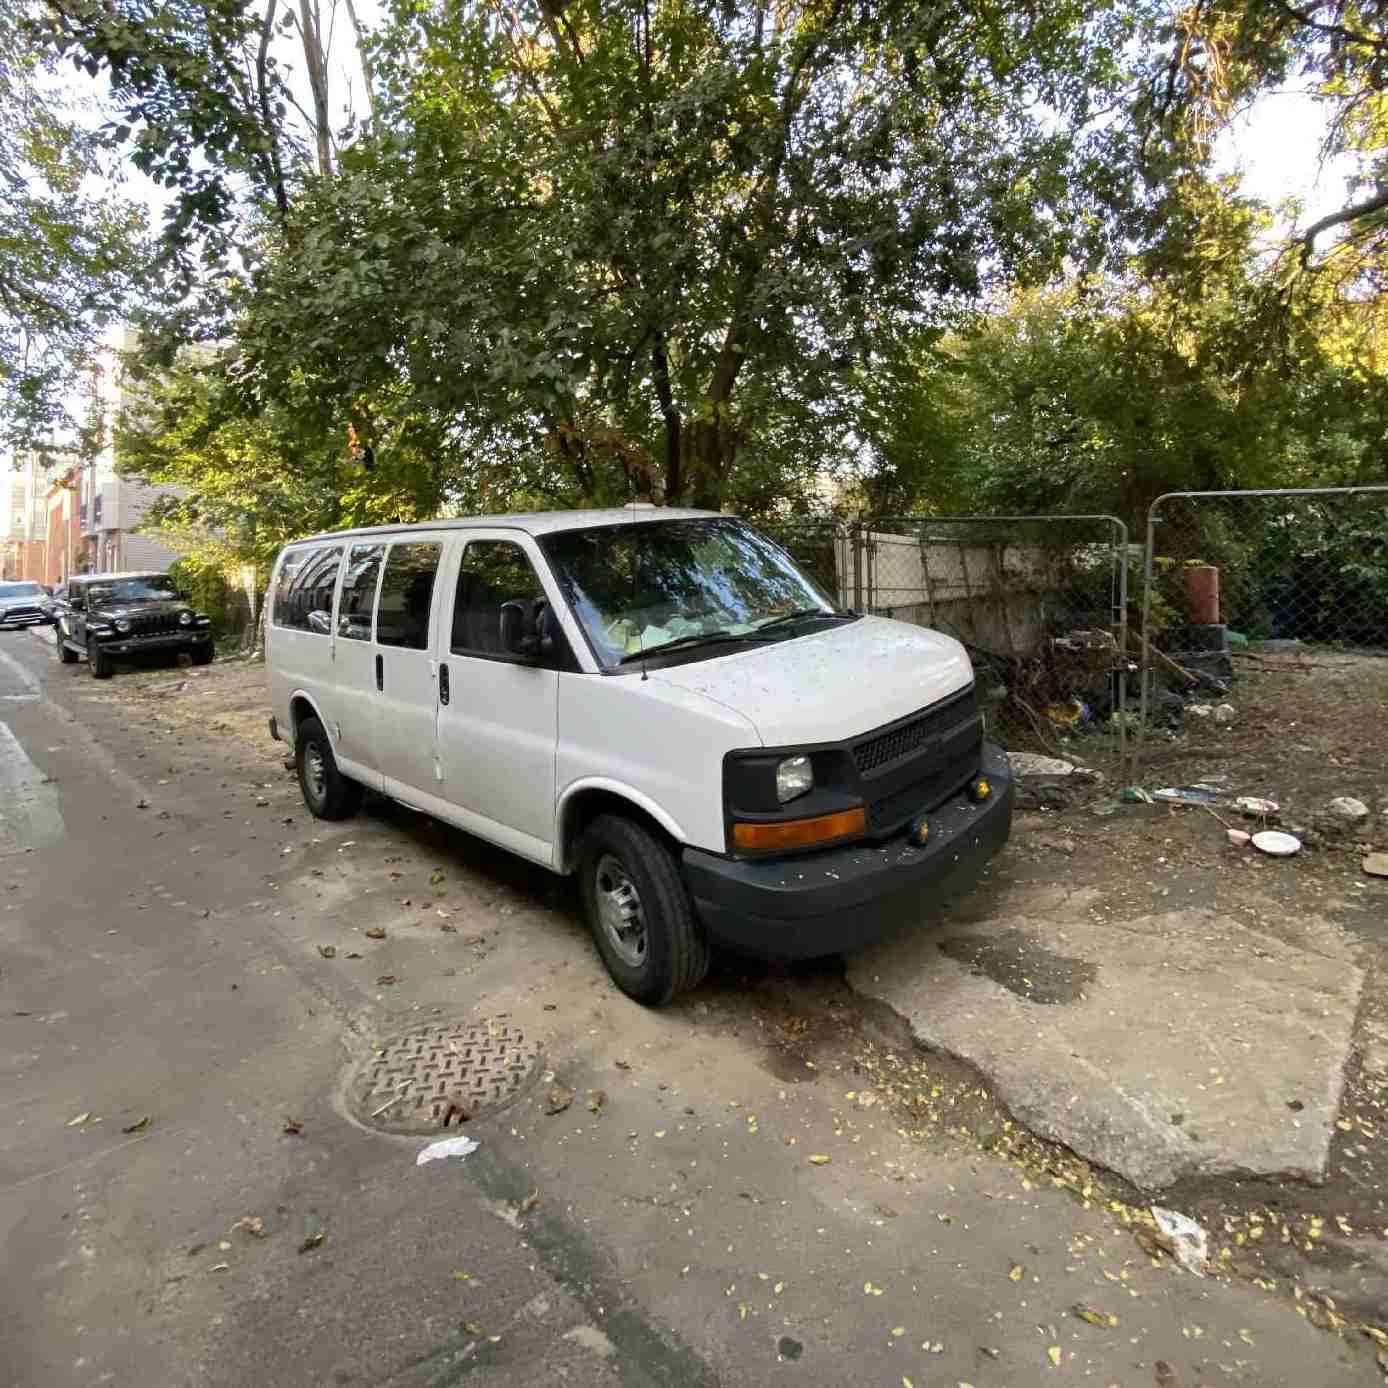
1929 East Harold Street, Philadelphia. Site conditions prior to redevelopment. Credit: Marshall Sabatini Architecture via a zoning permit submitted to the City of Philadelphia.
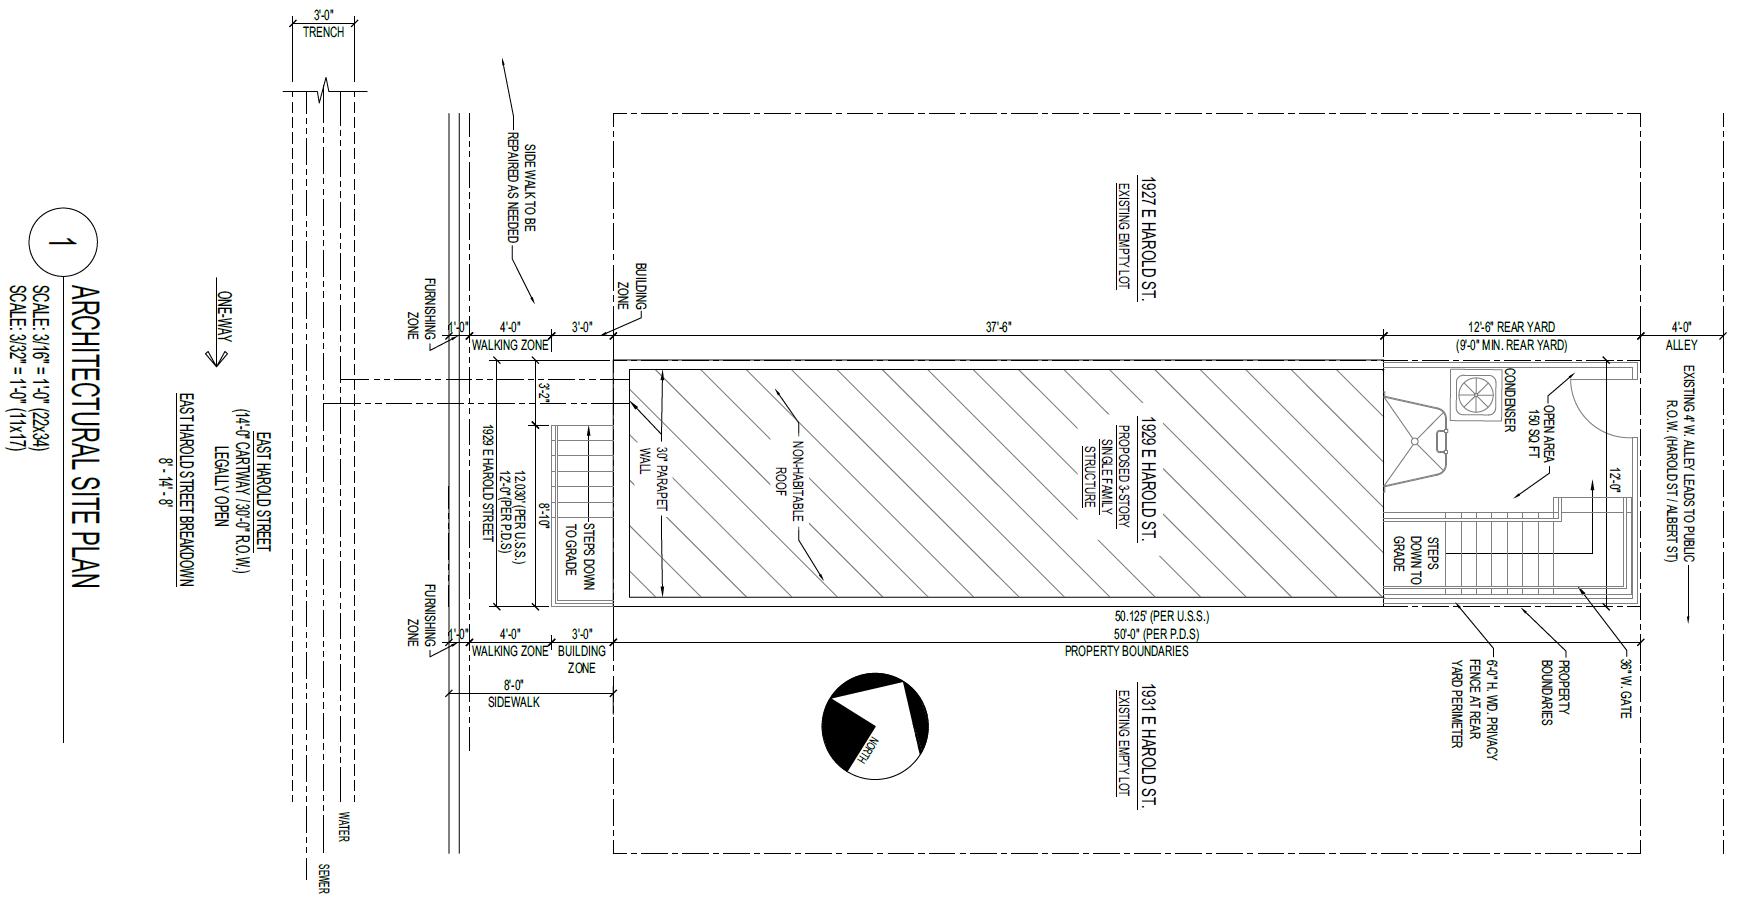
1929 East Harold Street, Philadelphia. Proposed site plan. Credit: Marshall Sabatini Architecture via a zoning permit submitted to the City of Philadelphia.
The proposed rowhouse will replace a part of a larger, vegetation-overgrown lot situated along a rather neglected-looking stretch of the street with cracked sidewalks and stripped pavement, though a vibrant, colorful mural across the street, painted around ten or so years ago, adds much cheer and whimsy to the block.
The project is the latest among Philly Land Bank developments, many of which are delivered by the same team as the one at 1929 East Harold. Like similar projects, the design is utilitarian, lacking desired yet cost-increasing features such as a roof deck, yet still sporting attractive, if minimal, context-friendly features such as a brick street-facing exterior and a parapet adorned with masonry ornamentation.
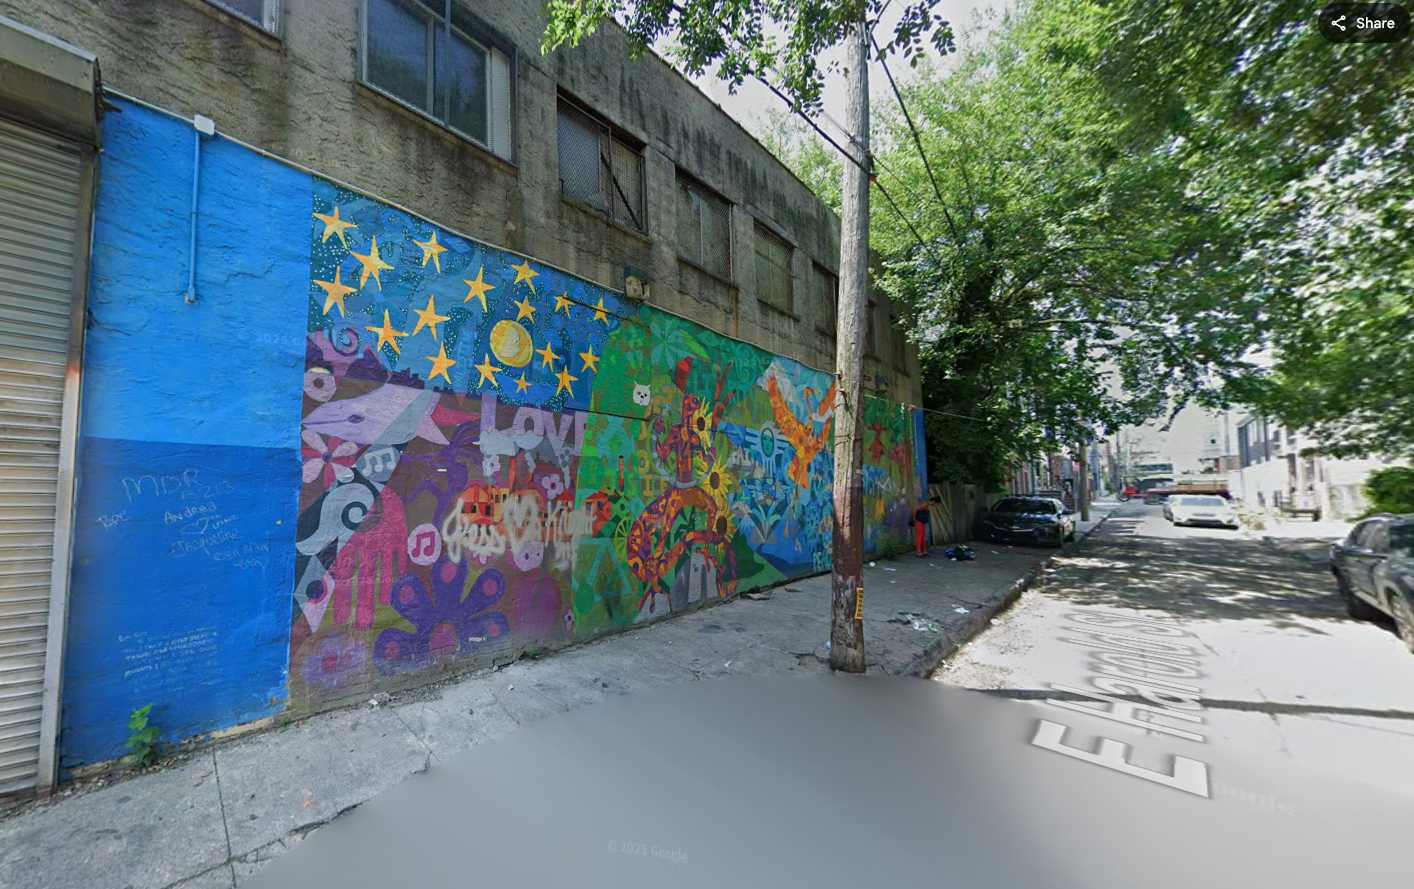
Mural across from 1929 East Harold Street. Looking west. July 2025. Credit: Google Street View via Google Maps.
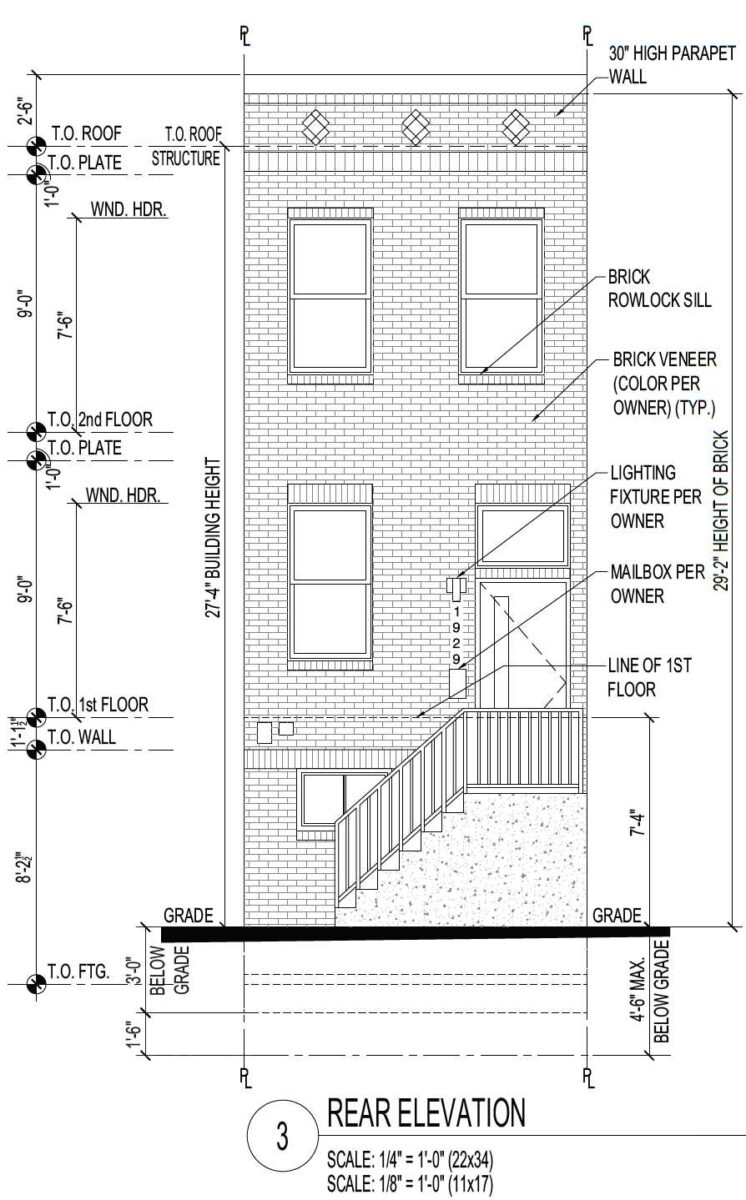
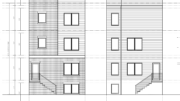
1929 East Harold Street, Philadelphia. Proposed rear building elevation. Credit: Marshall Sabatini Architecture via a zoning permit submitted to the City of Philadelphia.
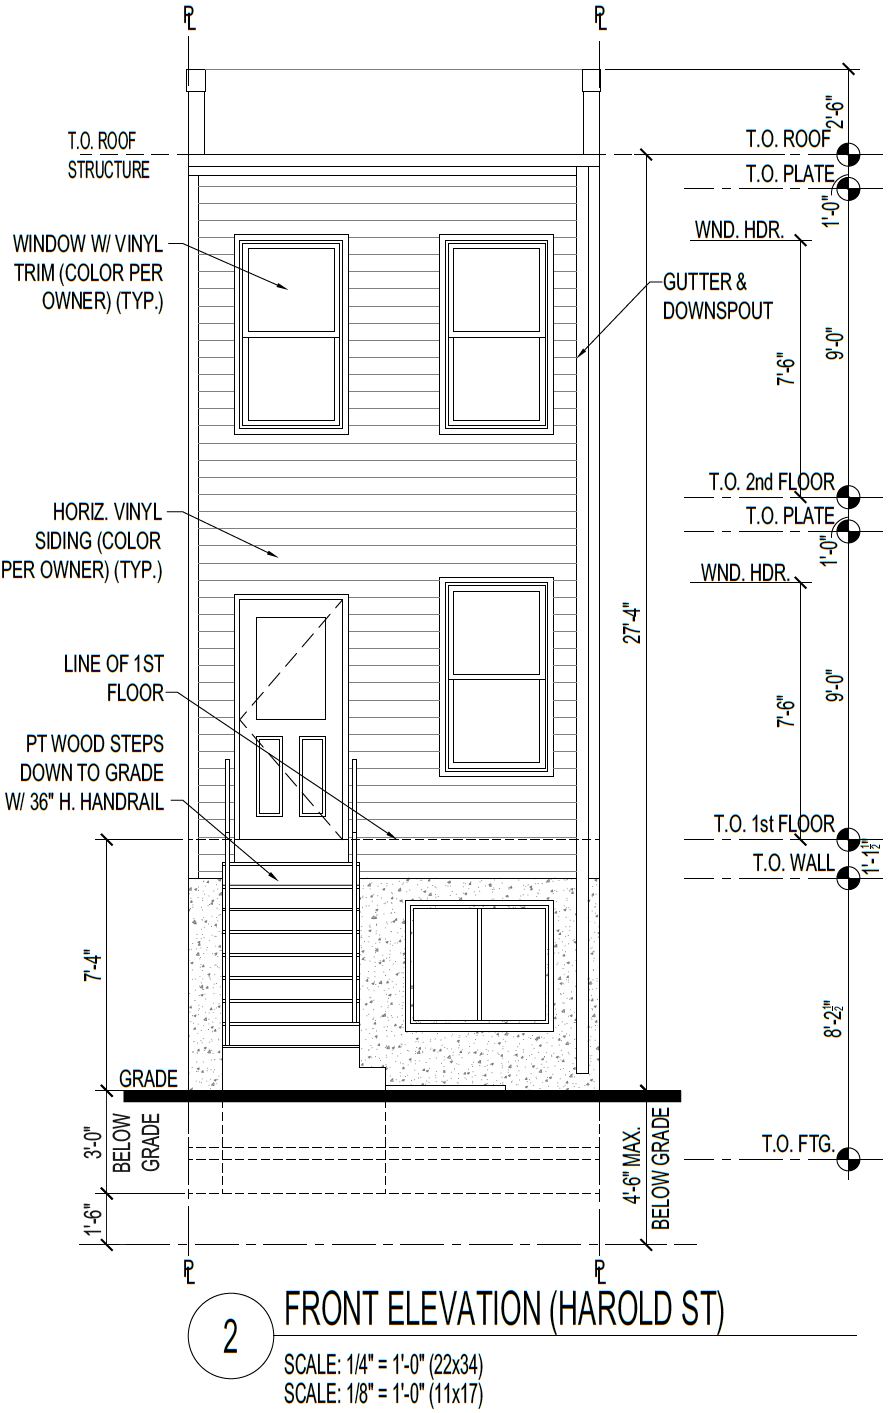
The attached structure will rise 27 feet to the top of the roof and 29 feet to the top of the parapet (no pilot house will be included as the roof will not be accessible to residents). The ground floor will sit at a significant elevation of several feet above the sidewalk, which is likely the reason why what is technically a cellar level, submerged only a few feet below the ground datum, is included in the general floor count rather than classified as a basement. The building footprint measures 12 feet wide and 37-and-a-half feet long. Restrained horizontal cladding will cover the rear elevation.
A roughly square, 12-by-12-and-a-half-foot yard will sit in the rear. Approximately half of the yard will be squandered upon a tall ground-floor stoop, required by the floor’s high elevation, as well as by the lower-level window well, though these obstructions apparently did not preclude zoning document compilers from describing the yard as having an open area of 150 square feet.
Route 3, 39, and 54 buses make stops along nearby blocks within walking proximity. A three-minute, roughly two-block walk to the northwest will take future residents to Huntingdon Station on the Market-Frankford Line on Kensington Avenue. The Episcopal Campus of Temple University Hospital sits next to the subway station, and the Henry A. Brown Elementary School is situated within a three-block, four-minutee walk to the southwest.
A local landmark emblematic of the area’s classically gritty, working-class Philly ambiance, may be found within an eight-minute walk to the northeast, where a prewar rowhouse at 1818 East Tusculum Street stood in as the home of legendary fictional boxer Rocky Balboa, famously played by Sylvester Stallone, of the Rocky and Creed movie franchises.
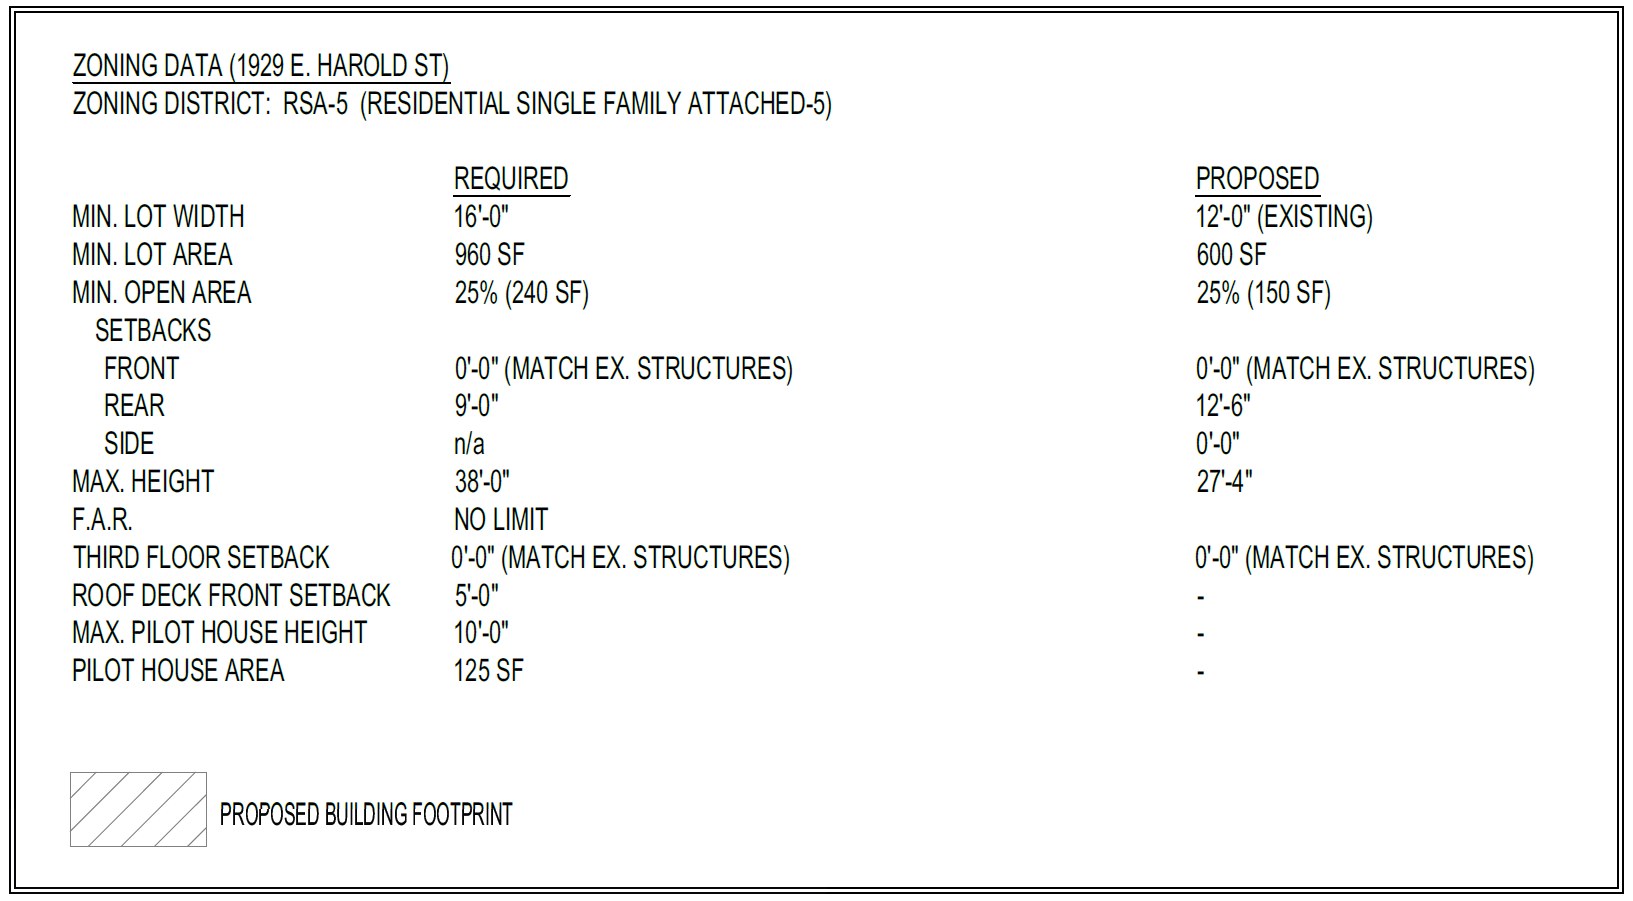
1929 East Harold Street, Philadelphia. Project zoning table. Credit: Marshall Sabatini Architecture via a zoning permit submitted to the City of Philadelphia.
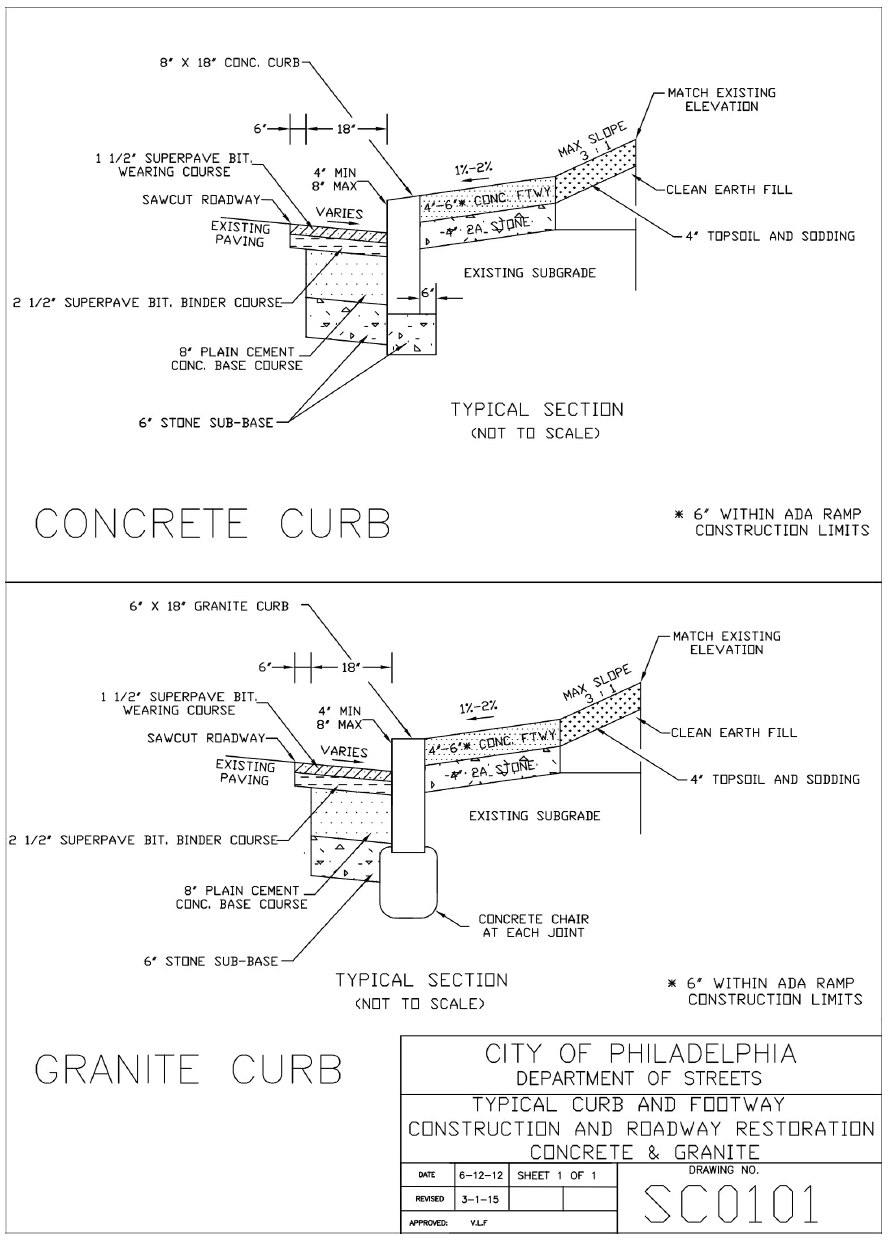
1929 East Harold Street, Philadelphia. Proposed curb detail. Credit: Marshall Sabatini Architecture via a zoning permit submitted to the City of Philadelphia.
Subscribe to YIMBY’s daily e-mail

Follow YIMBYgram for real-time photo updates
Like YIMBY on Facebook
Follow YIMBY’s Twitter for the latest in YIMBYnews
Be the first to comment on "Construction Permits Issued for Single-Family Dwelling at 1929 East Harold Street in East Kensington"