
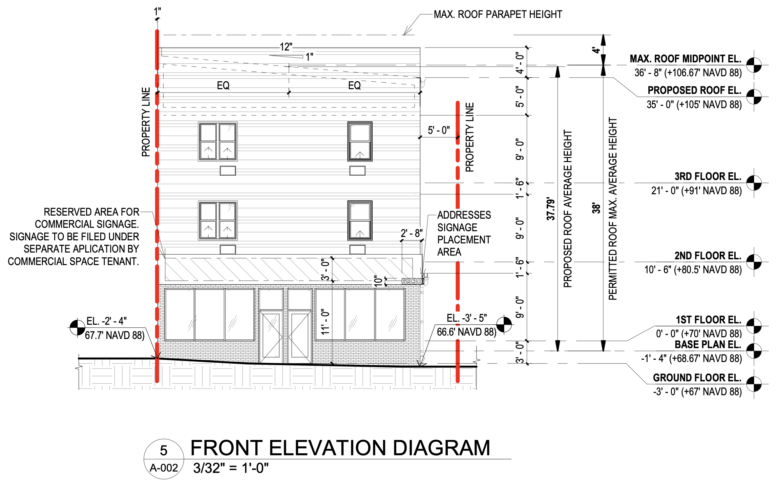
Permits have been issued for the construction of a three-story mixed-use development at 6930 Woodland Avenue in Paschall, Southwest Philadelphia. The semi-detached structure will offer 15 residential units and ground-floor commercial space, with 12,000 square feet. Rusprop LLC is listed as the owner. Lawrence Gilbert Architect is the architect. DB Construction Management LLC is listed as the general contractor.
The construction permit lists a total construction cost of $917,000.
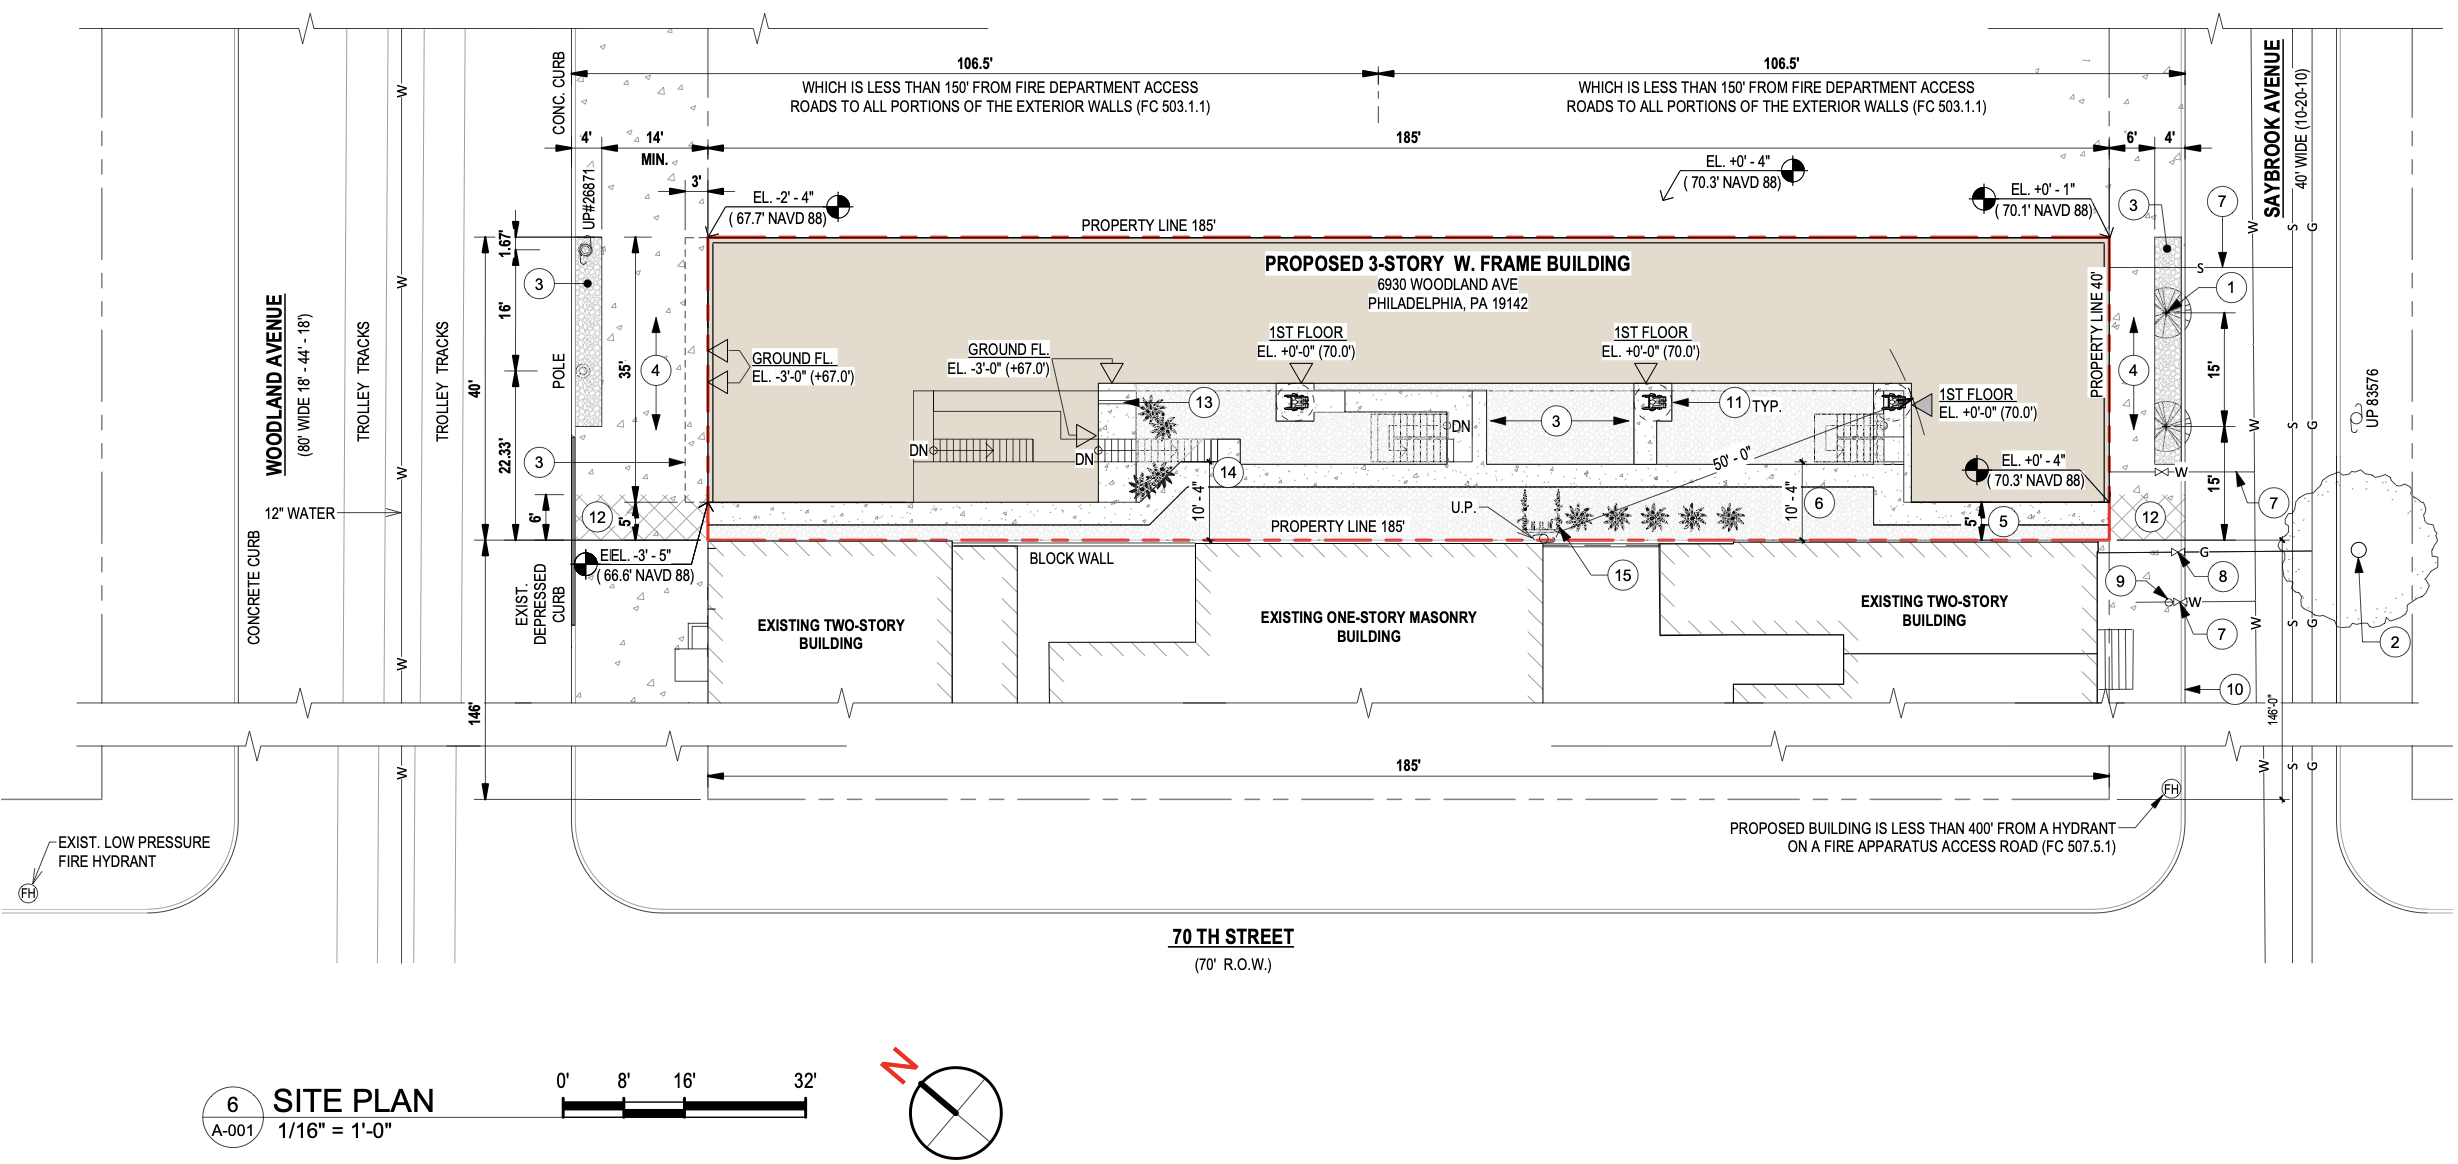
6930 Woodland Avenue Plan via Lawrence Gilbert Architect
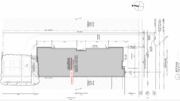
The property is located within the CMX-2 Neighborhood Commercial Mixed-Use zoning district. According to the approved zoning drawings, the parcel measures 7,400 square feet, with a width of 40 feet and a depth of 185 feet. The proposed building footprint covers approximately 4,789 square feet, or 64.7 percent of the lot, leaving 2,611 square feet of open area, equivalent to 35.3 percent. The building is planned to rise approximately 37 feet and nine inches, below the district’s 38-foot height limit.
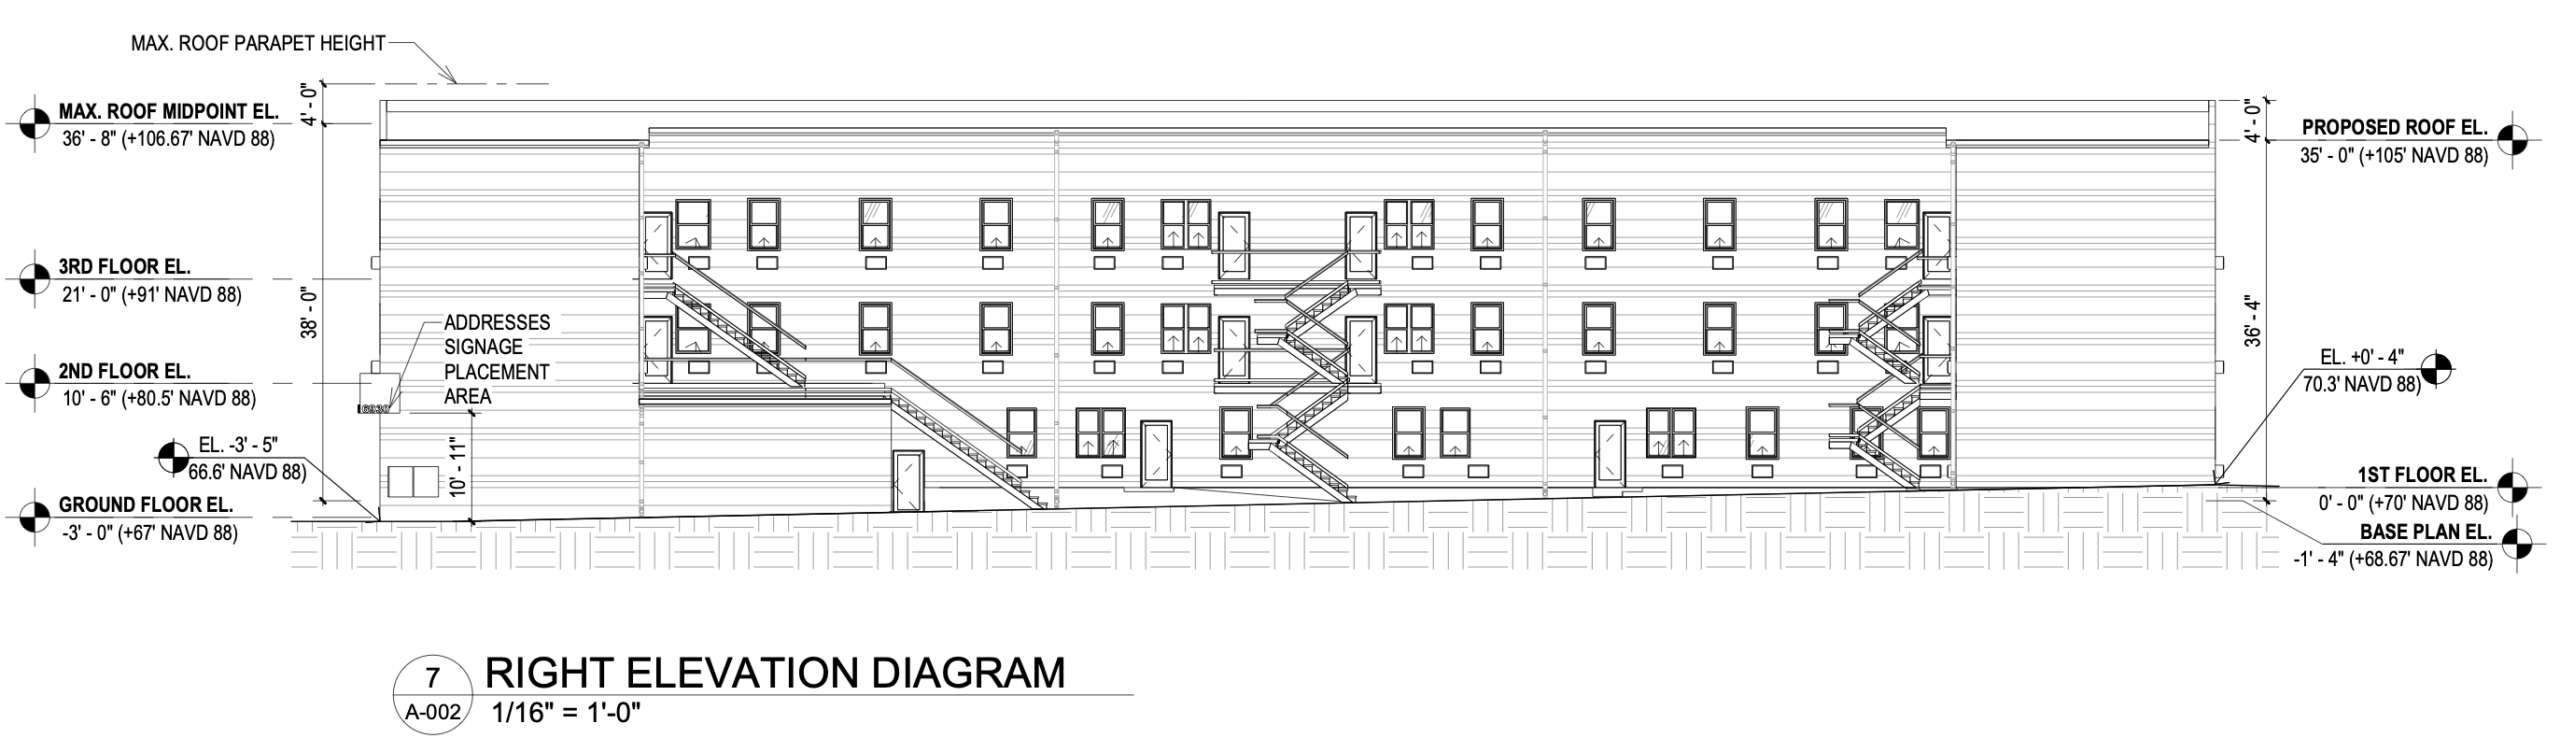
6930 Woodland Avenue Right Elevation via Lawrence Gilbert Architect
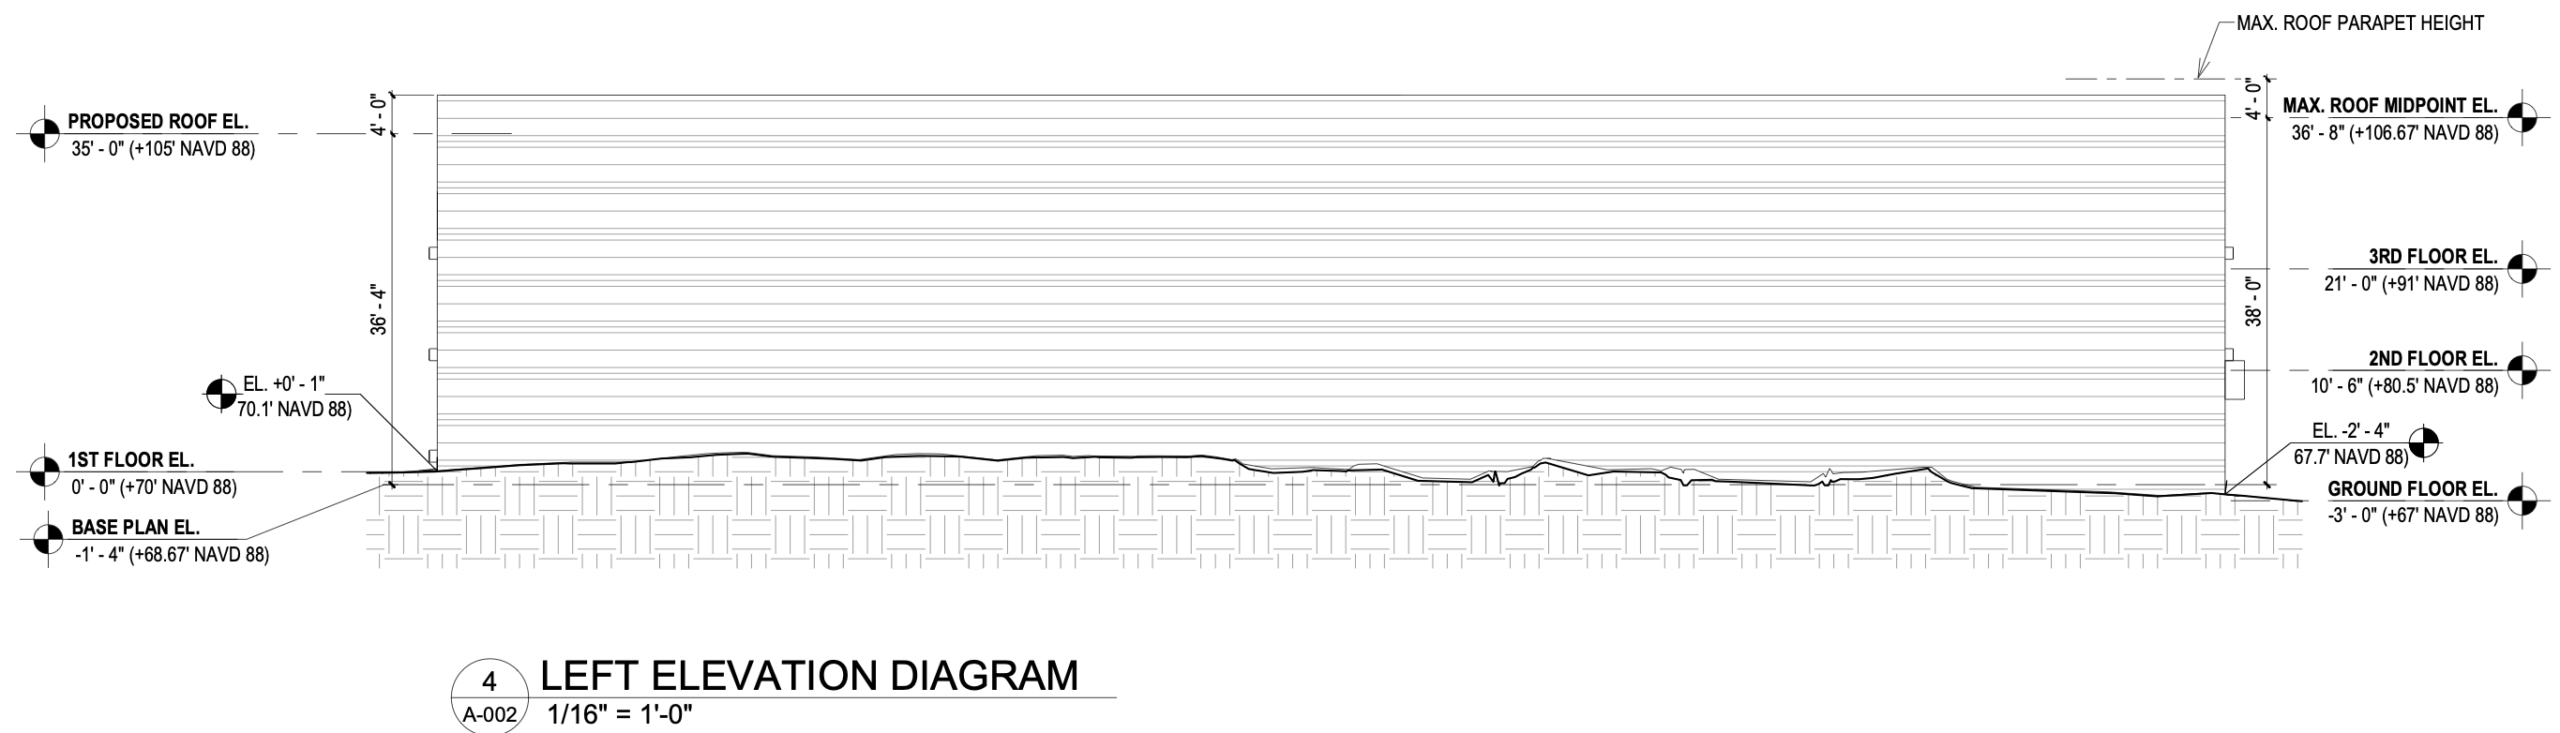
6930 Woodland Avenue Left Elevation via Lawrence Gilbert Architect
The architectural drawings place commercial space along the Woodland Avenue frontage, with three residential units occupying the remaining portions of the ground floor. The second and third floors each contain six apartments, bringing the total to 15 dwellings. The residential units shown in the drawings range from approximately 700 to 989 square feet. The commercial portion is designated for future occupancy, with its specific use requiring appropriate authorization.
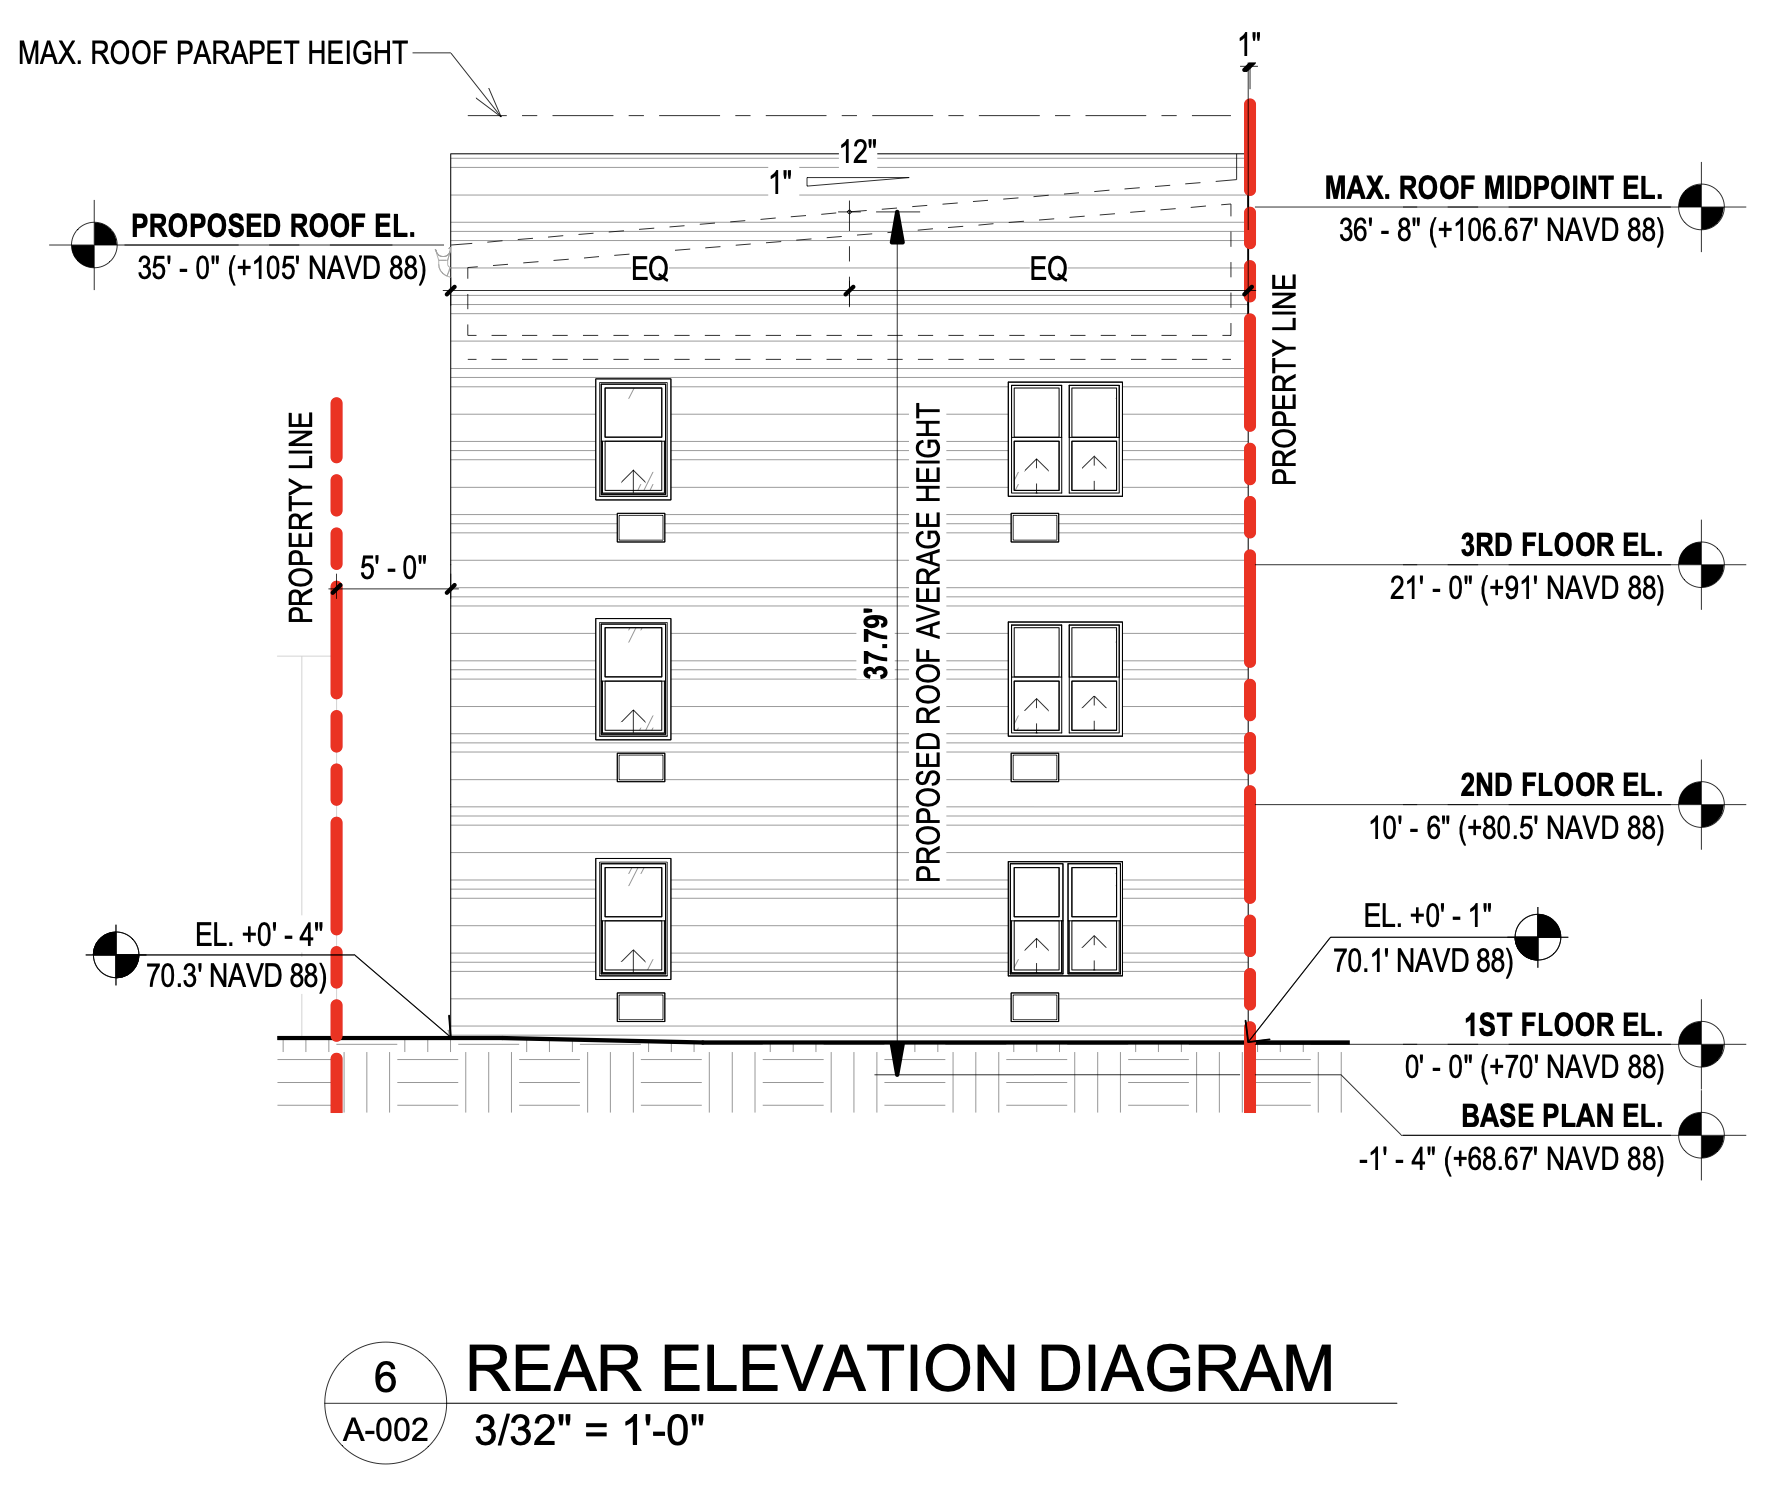
6930 Woodland Avenue Rear Elevation via Lawrence Gilbert Architect
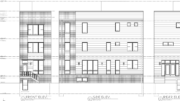
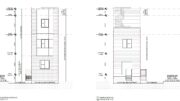
The elevations depict a contemporary building featuring horizontal exterior siding, a masonry-clad ground-floor frontage, and regularly spaced windows across the residential floors. The Woodland Avenue elevation incorporates large storefront windows and a central entrance beneath a designated commercial signage area. Along the South 70th Street elevation, multiple exterior stairways provide access to the residential units on the upper floors. The plans also show a series of doors and windows overlooking the open area along the building.
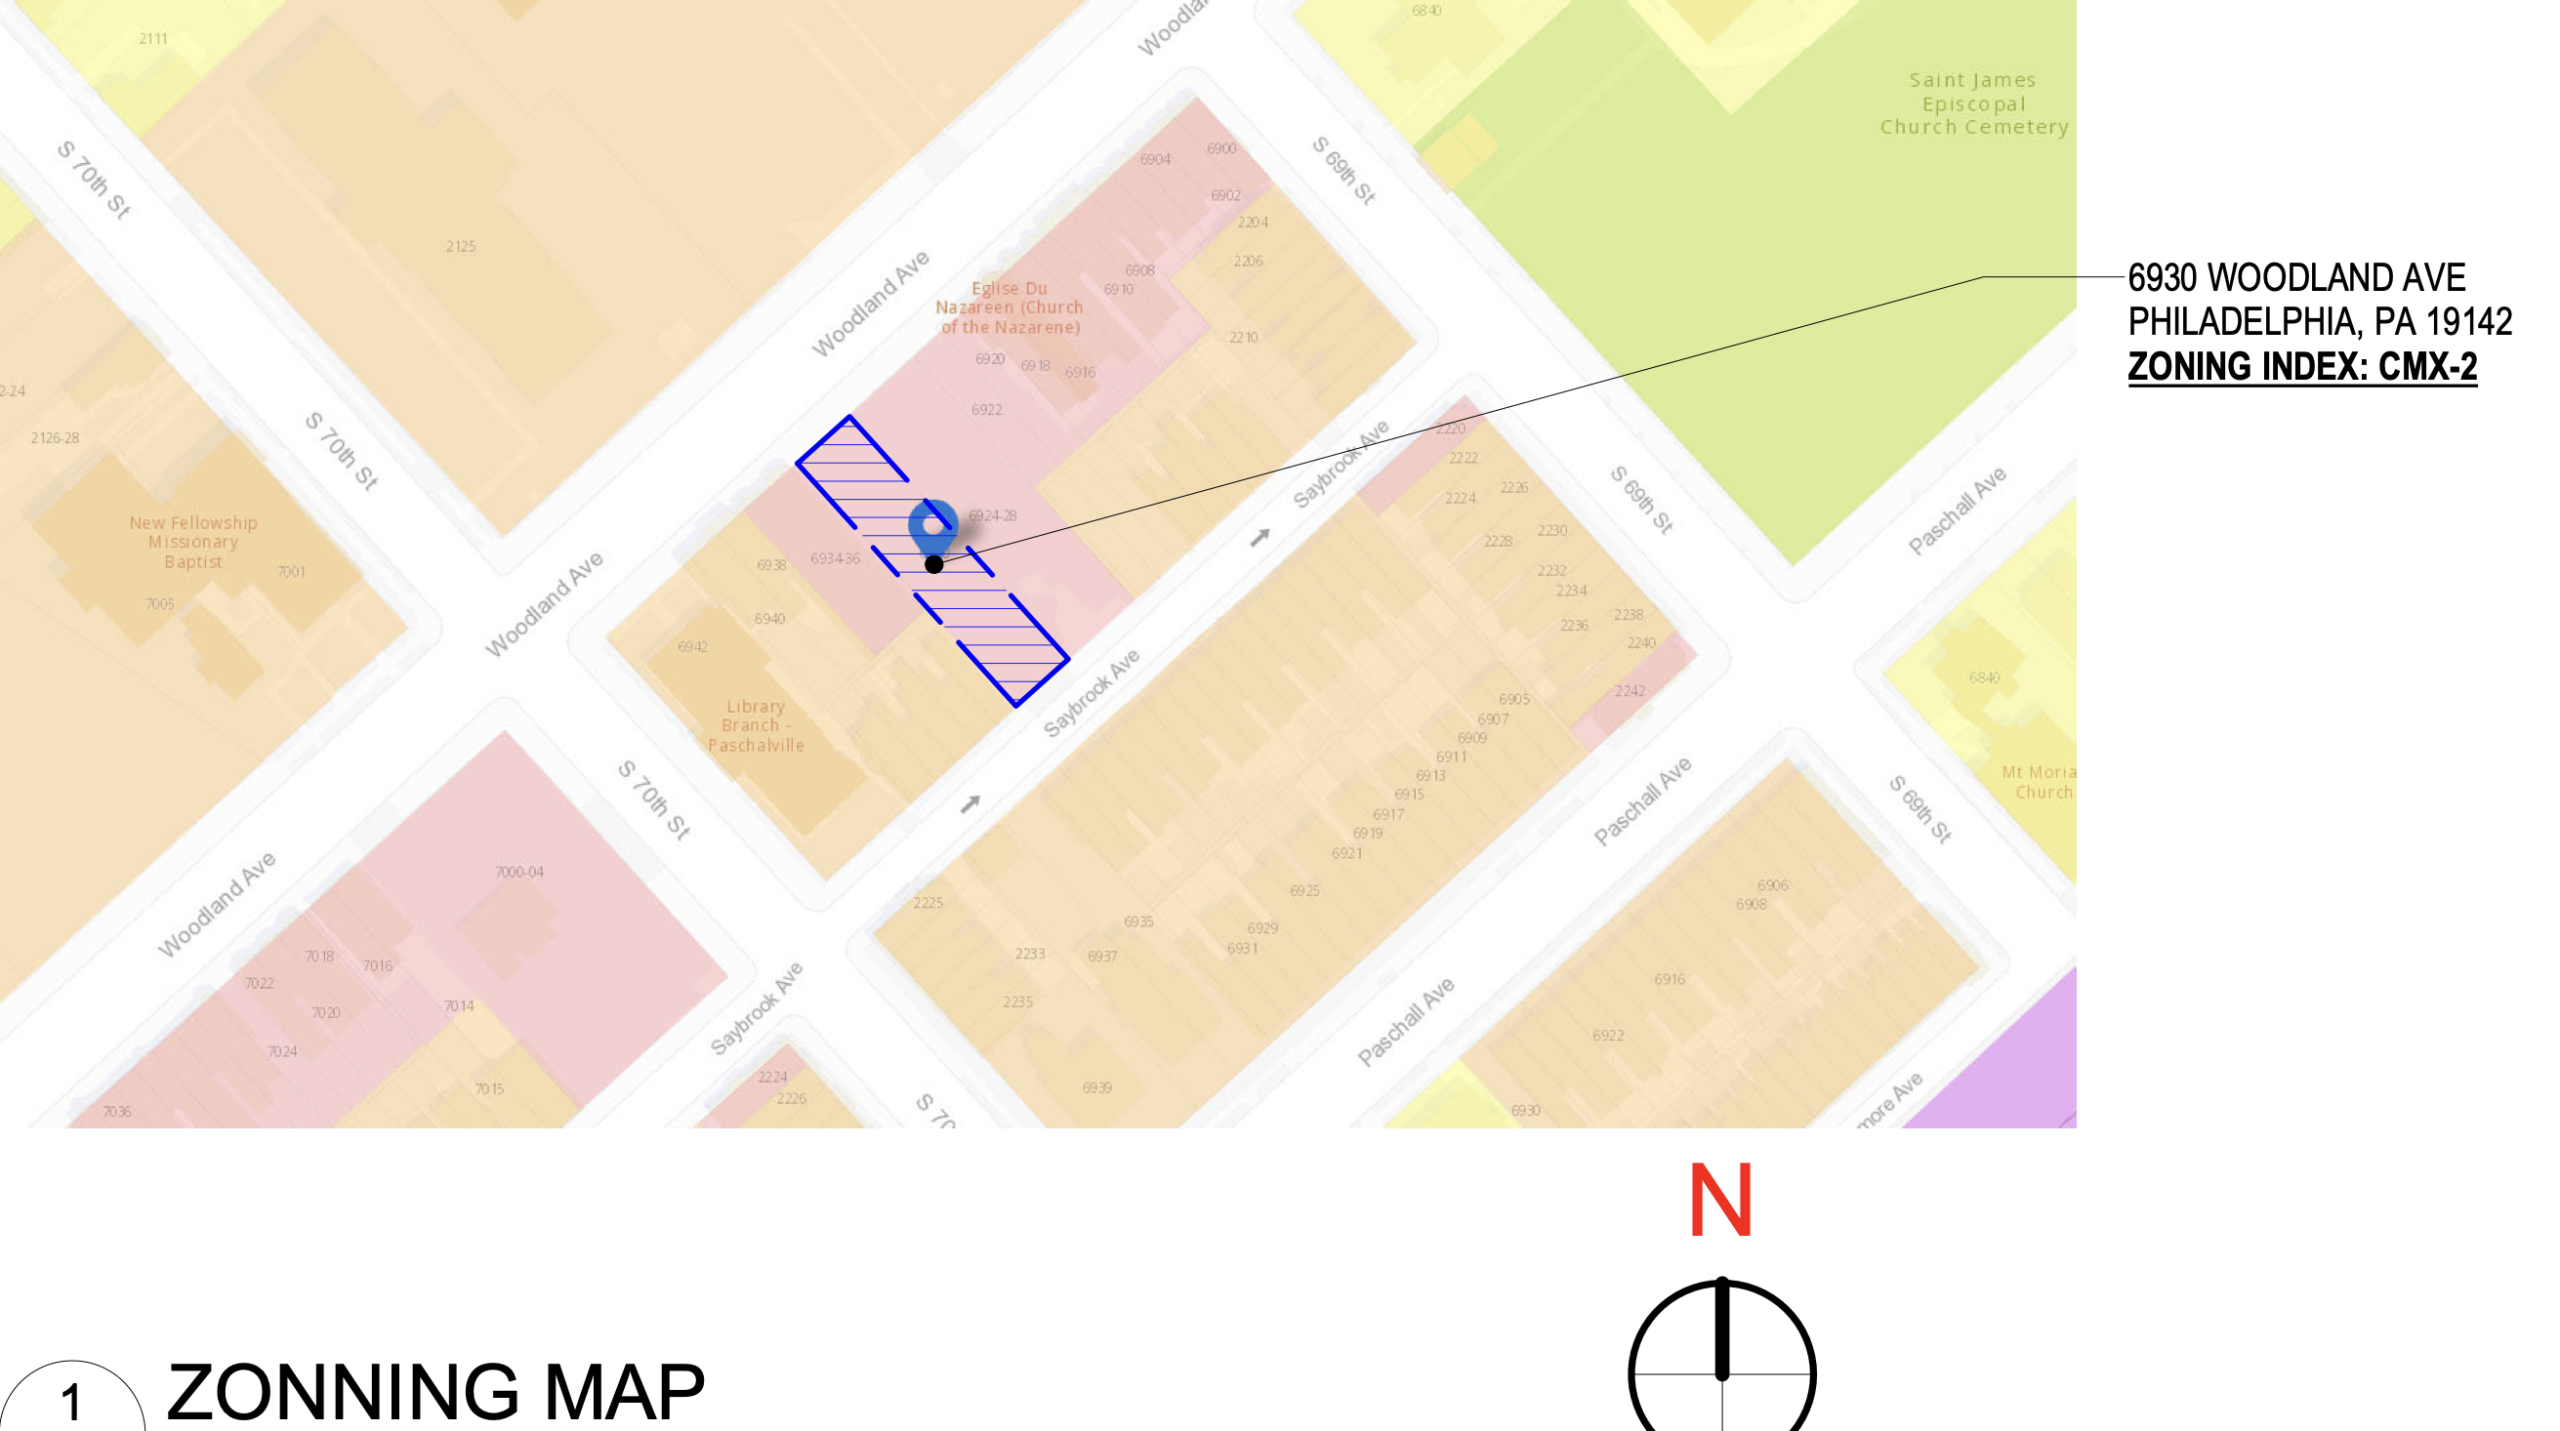
6930 Woodland Avenue Zoning Map via Lawrence Gilbert Architect
The zoning plans indicate that no off-street automobile parking is proposed. Five Class 1A bicycle parking spaces are included, along with provisions for two new street trees. The building occupies a parcel extending between Woodland Avenue and Saybrook Avenue, with its long frontage facing South 70th Street.
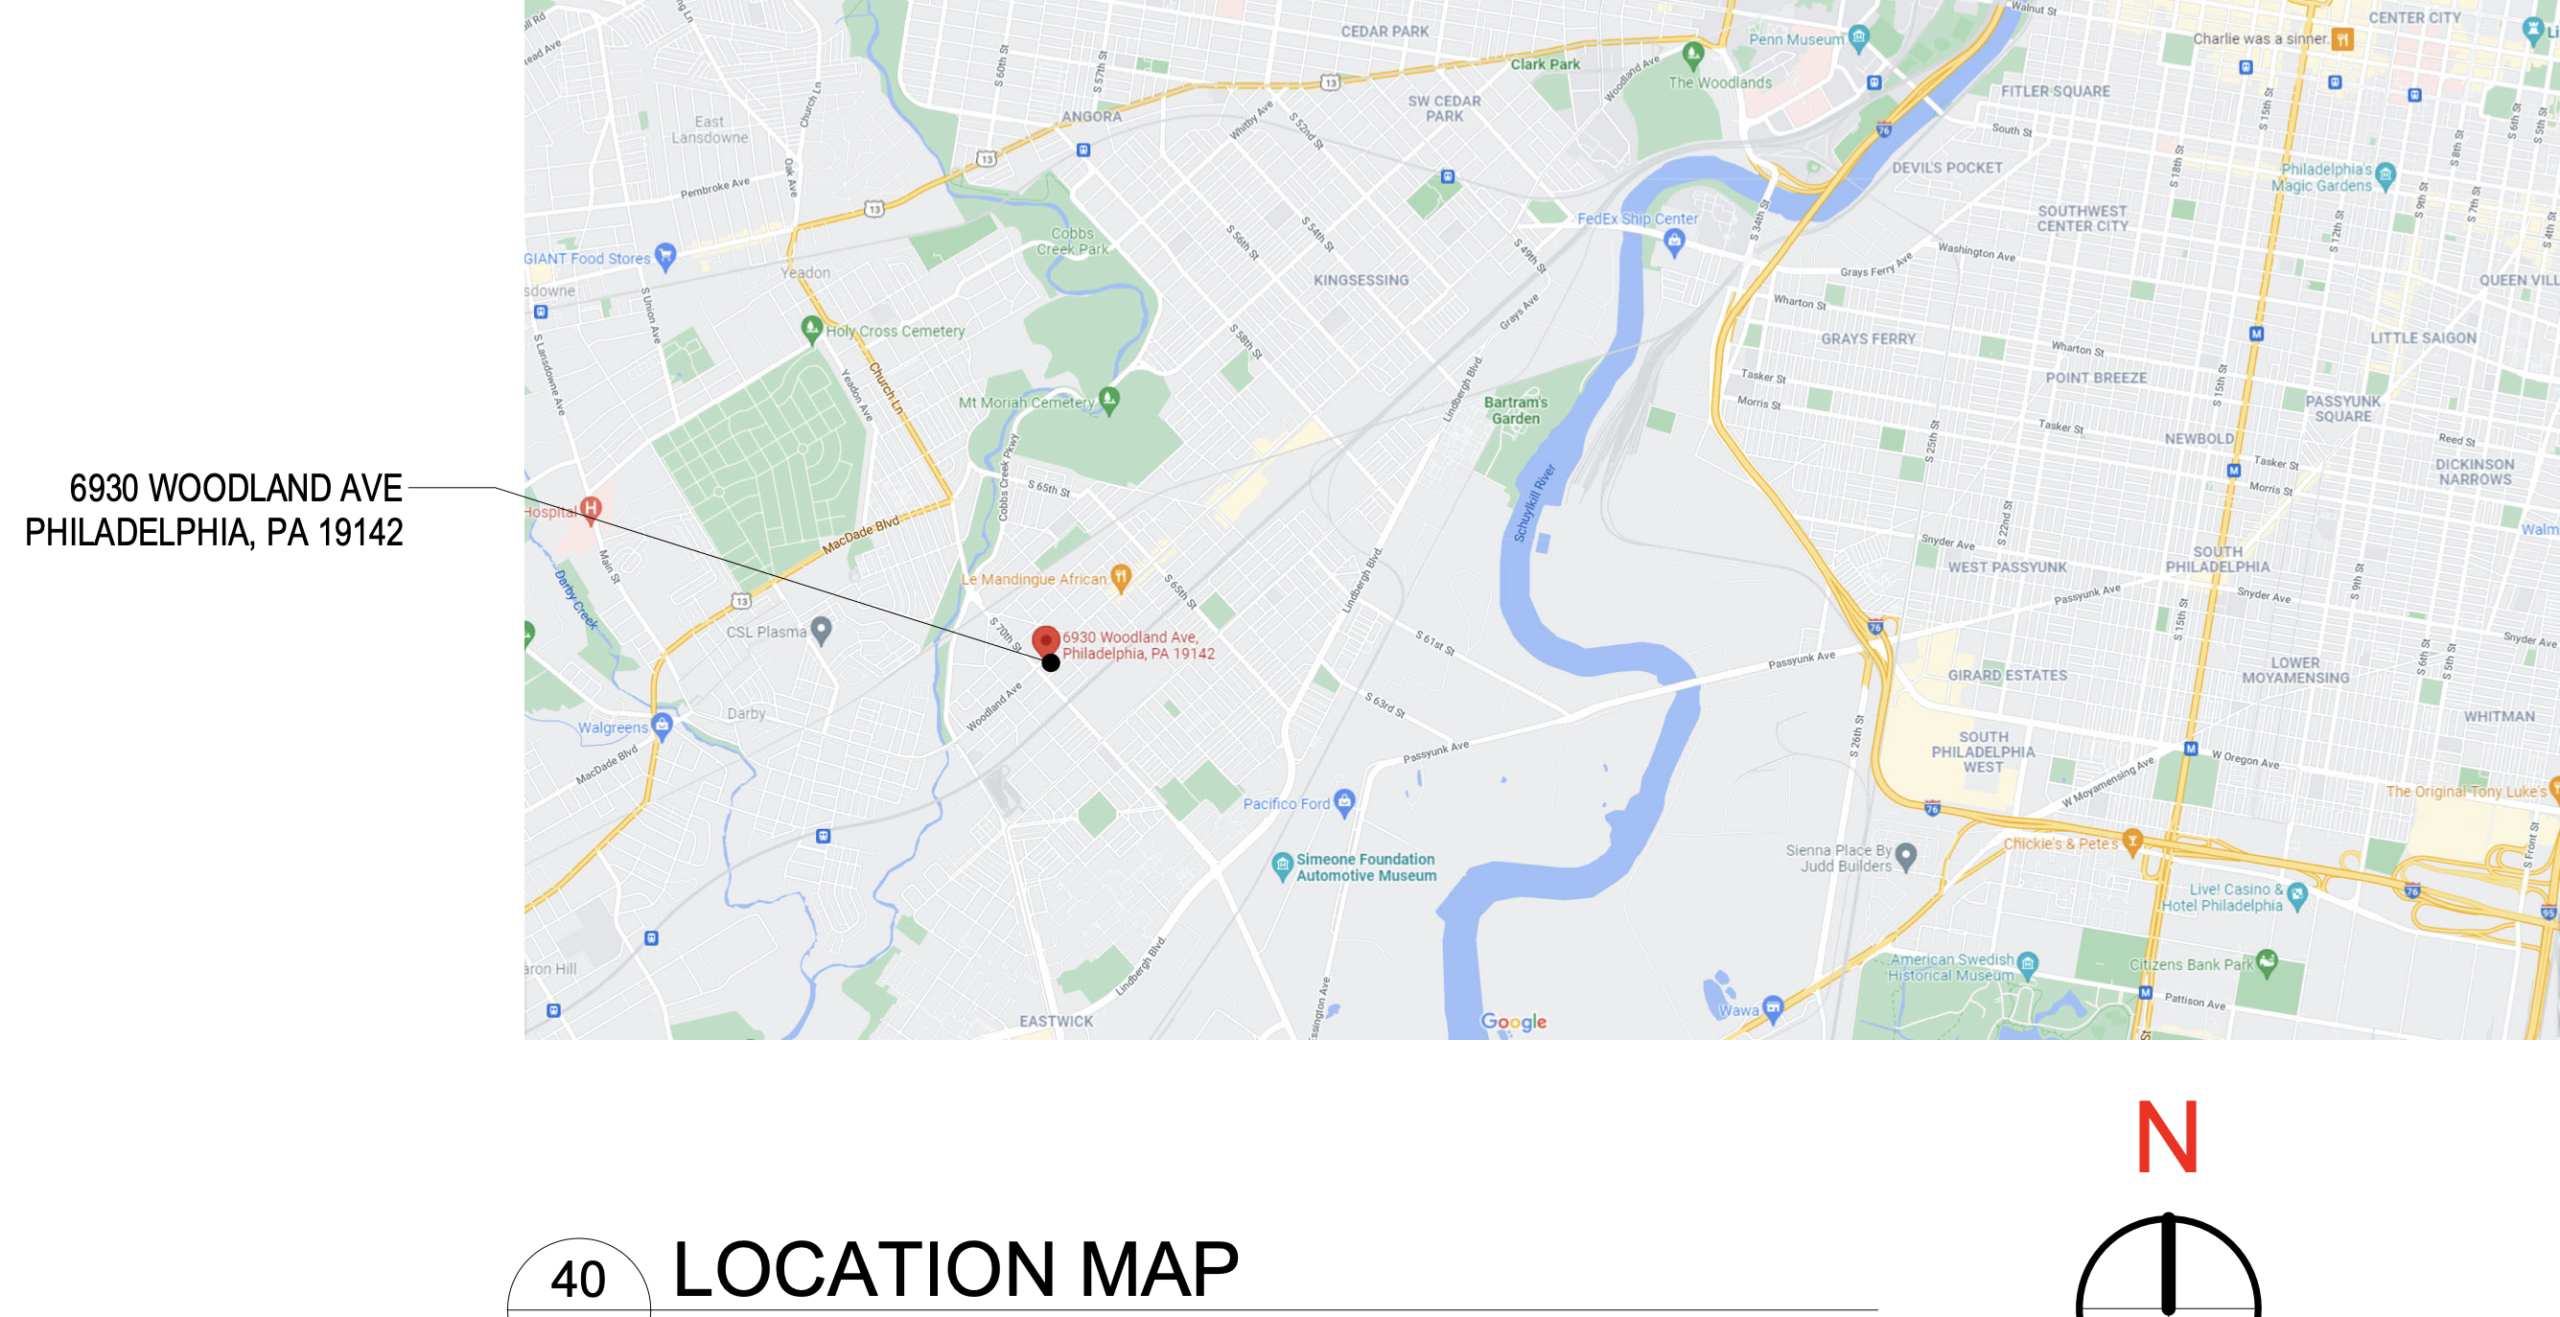
6930 Woodland Avenue Location Map via Lawrence Gilbert Architect
The property is situated along the Woodland Avenue commercial corridor near South 70th Street, close to the Paschalville Branch of the Free Library of Philadelphia. SEPTA’s T4 trolley, formerly Route 11, serves Woodland Avenue, providing connections toward Darby and Center City. The project would introduce 15 apartments and new commercial space to an established mixed-use corridor in Southwest Philadelphia.
Subscribe to YIMBY’s daily e-mail

Follow YIMBYgram for real-time photo updates
Like YIMBY on Facebook
Follow YIMBY’s Twitter for the latest in YIMBYnews
Be the first to comment on "Permits Issued for Three-Story, 15-Unit Mixed-Use Building at 6930 Woodland Avenue in Paschall, Southwest Philadelphia"