
Consttuction cost 200-299K USD

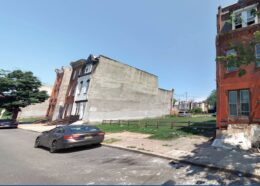
2239 North 16th Street, Philadelphia. Site conditions prior to redevelopment. Credit: KCA Design Associates via a zoning permit submitted to the City of Philadelphia.

Permits Issued for Construction of Two-Family Rowhouse at 2239 North 16th Street near Temple University in North Central Philadelphia

Construction permits have been issued for a three-story two-family development at 2239 North 16th Street in North Central Philadelphia, near Temple University. The new building will rise upon a vacant property sited at the east side of the block between West Susquehanna Avenue and West Dauphin Street. The structure will offer 3,080 square feet of interior space. Project features will include a cellar and a roof deck. The development team includes T&I Development as the owner, KCA Design Associates as the architect, and City Lights Electric LLC as the contractor.
Read More

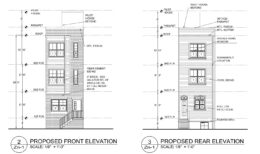
2407 East Dauphin Street, Philadelphia. Proposed building elevations. Credit: David P. McArthur via a zoning permit submitted to the City of Philadelphia.

Construction Permits Issued for Single-Family Rowhouse at 2407 East Dauphin Street in Fishtown

Construction permits have been issued for a three-story single-family dwelling at 2407 East Dauphin Street in Fishtown. The new structure will replace a two-story rowhouse situated on the northeast side of the block between Cedar and Gaul streets. The new building will offer 2,383 square feet of interior space, a basement, and a roof deck. The project team consists of David P. McArthur as the architect, and A&V Construction as the contractor.

Read More

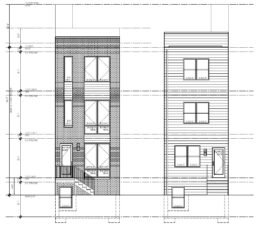
2237 North 16th Street, Philadelphia. Proposed building elevations. Credit: KCA Design Associates via a zoning permit submitted to the City of Philadelphia.

Construction Permits Issued for Two-Family Residence at 2237 North 16th Street near Temple University in North Philadelphia

Permits have been issued for the construction of a three-story two-family residential building at 2237 North 16th Street near Temple University in North Philadelphia. The structure will replace a presently vacant lot situated at the east side of the block between West Susquehanna Avenue and West Dauphin Street. The planned development will span 3,080 square feet of interior space and will feature a basement and a roof deck. The project team consists of T&I Development as the owner, KCA Design Associates as the architect, and City Lights Electric LLC as the contractor.
Read More

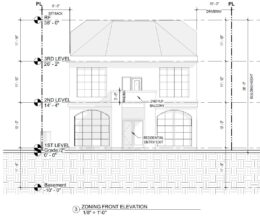
9741 Krewstown Road, Philadelphia. Proposed building elevation. Credit: Sanbar Design via a zoning permit submitted to the City of Philadelphia.

Construction Permits Issued for Single-Family Residence at 9741 Krewstown Road in Bustleton, Northeast Philadelphia

Building permits have been issued for the construction of a three-story single-family home at 9741 Krewstown Road in Bustleton, Northeast Philadelphia. The building will rise from a presently vacant lot situated on the southeast side of the block between Country Lane and Serota Place. The proposed development will span 4,458 interior square feet. The project team consists of Zafrani Betsaiel and Alon Ester Ofir as the owners, Sanbar Design (aka SanBarDesign) as the architect, and 6 Star Construction as the contractor.

Read More

Fetching more...