Search Results for Here's The Plan LLC

Order results by date

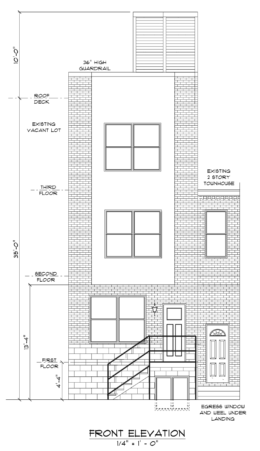
Three-Story Single-Family Residence Planned at 2021 North 4th Street in Norris Square, North Philadelphia

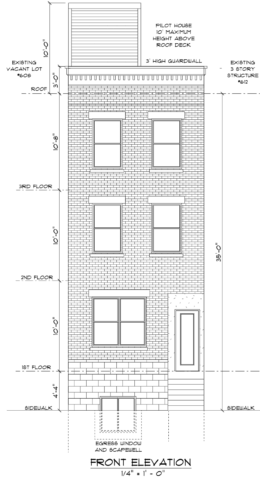
Permits have been issued for the construction of a three-story single-family residence at 2021 North 4th Street in the Norris Square neighborhood of North Philadelphia. The development will rise on a vacant lot and deliver a modern townhouse with a roof deck accessed by a pilot house. The permit lists Rizaj Construction LLC as the contractor. Architectural services are attributed to Here’s The Plan, LLC.
Read More

513 Salmon Street Front Elevation

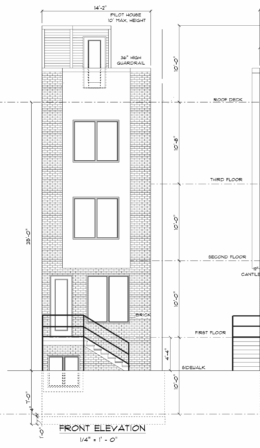
Single-Family Residence Planned at 513 Salmon Street in Fishtown, Philadelphia

A new residential structure is set to rise at 513 Salmon Street in the Fishtown neighborhood of Philadelphia. A zoning permit has been issued allowing the construction of a three-story attached structure, which will include a full basement and a roof deck accessed by a pilot house. The development will occupy a corner parcel at the intersection of Salmon Street and East Palmer Street, just west of I-95 and a short walk from the Frankford Avenue corridor and Penn Treaty Park.

Read More

610 Norris Street Front Elevation

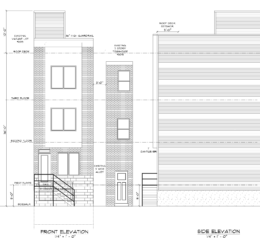
Permits Issued for Four-Unit Residential Building at 610 West Norris Street in North Philadelphia East

A new three-story, four-unit residential building is proposed for a currently vacant lot at 610 West Norris Street in North Philadelphia East. According to recently issued permits, the structure will span 3,500 square feet and feature a basement as well as a roof deck. Here’s The Plan LLC is responsible for the design and Alfa Engineering is listed as the contractor and Enam Abazi as the builder.

Read More

1813 North Croskey Street Elevation

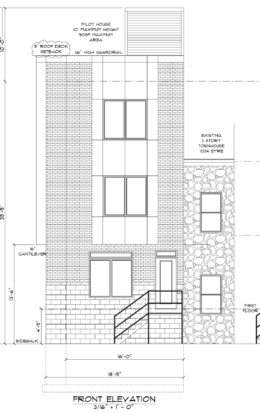
Permits Issued for Three-Story Single-Family Rowhouse at 1813 North Croskey Street in Stanton, North Philadelphia

Permits have been issued for the construction of a three-story single-family rowhouse with a roof deck at 1813 North Croskey Street in the Stanton neighborhood of North Philadelphia. The building will provide 2,800 square feet and will include a cellar. Permits list Here’s the Plan LLC as responsible for the design and PHL Builders & Design LLC as the contractor.

Read More

2146 North Franklin Street Front Elevation

Permits Issued for Three-Unit Residential Building at 2146 North Franklin Street in North Philadelphia

Permits have been issued for the construction of a three-story, three-unit multi-family residential building at 2146 North Franklin Street in Hartranft, North Philadelphia. Designed by Here’s The Plan LLC, the project is planned to span 2,795 square feet and will include a cellar and a private roof deck accessed via a pilot house. Elegance Group LLC is named as the contractor.

Read More