Search Results for Here's The Plan LLC

Order results by date


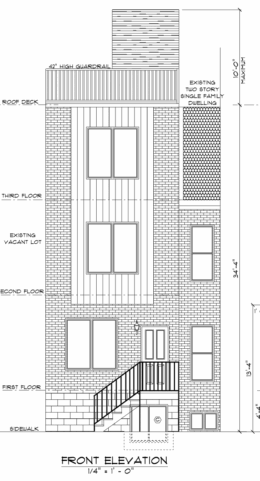
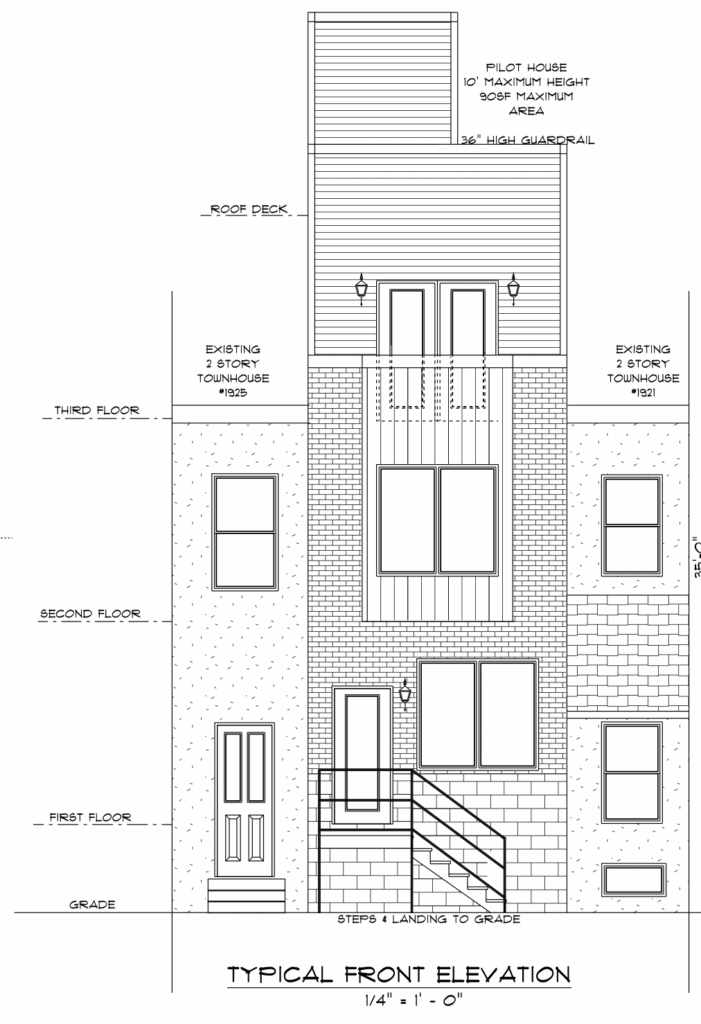
2116 North 7th Street Front Elevation

Permits Issued for Two-Unit Residential Structure at 2116 North 7th Street in North Philadelphia East

A zoning permit has been issued for the construction of a three-story, two-unit residential building at 2116 North 7th Street in North Philadelphia East. The new structure will span 2,400 square feet and will feature a roof deck with a rooftop access structure, according to records filed with the Philadelphia Department of Licenses and Inspections. The development will rise on the west side of the block between Diamond and Susquehanna avenues. Elegance Group LLC is listed as the contractor. Paul Dietz is named as the design professional, and Georges Ballouz is listed as the design professional in responsible charge.

Read More

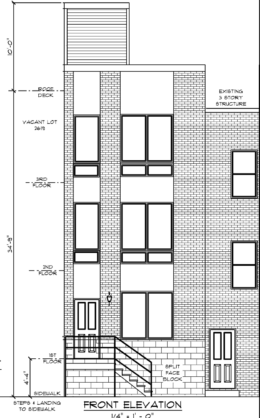
2619-21 East Huntingdon Street Elevation

Permits Issued for Three-Story Single-Family Dwelling at 2619-21 East Huntingdon Street in Kensington, Philadelphia

Permits have been issued for the construction of a three-story, single-family residence at 2619-21 East Huntingdon Street in the Kensington neighborhood of Philadelphia. The site spans a through-block parcel between East Huntingdon and East Harold streets, just west of Frankford Avenue and roughly one mile southeast of the Somerset Station on the Market-Frankford Line. Designed by Here’s The Plan, LLC, the project will span 2,272 square feet and will feature a roof deck. The development is being led by Global Win, with Qazim Kupa listed as the contractor and permit holder.

Read More



620 Diamond Street. Elevations. Credit: Here's The Plan LLC via the City of Philadelphia

Permits Issued for 620 Diamond Street in North Philadelphia East

Permits have been issued for the construction of a three-story, three-unit apartment building at 620 Diamond Street in North Philadelphia East. Located near Temple University, the structure will replace a vacant lot on the southeast corner of Diamond and North Marshall streets. Designed by Here’s The Plan, LLC, the structure will span 2,700 square feet and feature a basement and a roof deck. Permits list CDF General Contractors LLC as the contractor and specify a construction cost of $175,000.

Read More