Search Results for Here's The Plan LLC

Order results by date

Permits Issued for Two-Family Home at 1937 South Hemberger Street in West Passyunk, South Philadelphia

Construction permits have been issued for a three-story two-family residential building at 1937 South Hemberger Street in West Passyunk, South Philadelphia. The new structure will replace a vacant lot sited on the east side of the block between Mifflin Street and McKean Street. Designed by Here’s The Plan, LLC, the building will span 2,200 square feet and will feature a basement and a roof deck. Permits list Hazbi Daku and Renato Rizaj as owners, with the latter also specified as the contractor.
Read More

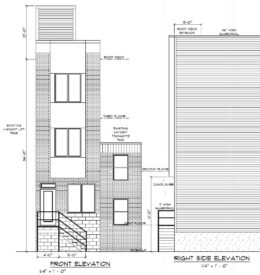
2323 Mutter Street, Philadelphia. Proposed building elevations. Credit: Here's The Plan, LLC via a zoning permit submitted to the City of Philadelphia.

Construction Permits Issued for Single-Family Rowhouse at 2323 Mutter Street in Norris Square, North Philadelphia

Construction permits have been issued for a three-story single-family development at 2323 Mutter Street in Norris Square, North Philadelphia. The project will rise from a vacant lot situated on the east side of the block between West Dauphin Street and West York Street, and will span a total of 1,442 interior square feet. The structure will include a basement and a roof deck. The project team consists of Standard Development LLC as the owner, Here’s The Plan, LLC as the architect, and Renato Rizaj (doing business as the Alpha Construction Group LLC) as the contractor.

Read More

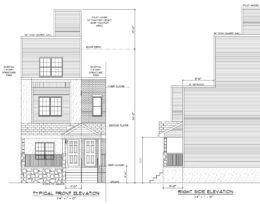
2129 North Orianna Street. Site view prior to redevelopment. Looking north. Credit: Here's The Plan, LLC via the City of Philadelphia

Construction Permits Issued for Single-Family Residence at 2156 North Orianna Street in Norris Square, North Philadelphia

Residential building permits have been issued for the construction of a three-story single-family residence at 2156 North Orianna Street in Norris Square, North Philadelphia. The new building will replace a vacant lot situated on the west side of the block between Diamond Street and West Susquehanna Avenue. The structure will offer 1,700 square feet of interior space and will feature a roof deck. The development team includes Daku Hazbi as the owner, Here’s The Plan, LLC as the architect, and Renato Rizaj as the contractor.

Read More

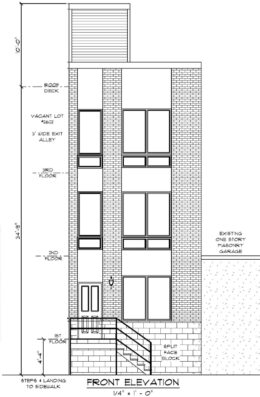
2622 East Harold Street. Front building elevation. Credit: Here's The Plan, LLC via the City of Philadelphia

Construction Permits Issued for Single-Family Residence at 2622 East Harold Street in Olde Richmond

Residential building permits have been issued for the construction of a three-story single-family rowhouse at 2622 East Harold Street in the Olde Richmond neighborhood in Philadelphia’s River Wards district. The attached structure will rise on the southwest side of the block between Almond Street and East Thompson Street. The building will hold 2,080 square feet of interior space and will offer a roof deck. The development team includes Here’s the Plan, LLC as the architect and Qazim Kupa as the contractor.

Read More


2620 East Harold Street. Front building elevation. Credit: Here's The Plan, LLC via the City of Philadelphia

Permits Issued for Construction of Single-Family Dwelling at 2620 East Harold Street in Olde Richmond

Permits have been issued for the construction of a three-story single-family residence at 2620 East Harold Street in the Olde Richmond neighborhood in Philadelphia’s River Wards district. The attached rowhouse will be constructed on the southwest side of the block between Almond Street and East Thompson Street. The new building will span 2,722 square feet of proposed interior space and will feature a roof deck. The project team includes Here’s the Plan, LLC as the architect and Qazim Kupa as the contractor.

Read More