Search Results for a three-story building with a finished basement

Order results by date

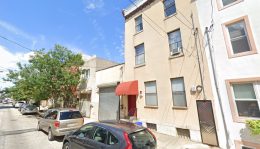
Permits Issued for a Three-Unit Building at 1511 North Hancock Street in Fishtown, Kensington

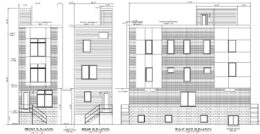
Permits have been issued for the construction of a three-story, three-unit residential building at 1511 North Hancock Street in Fishtown, Kensington. The development will replace a single story garage-type facility located on the east side of the block between Jefferson Street and West Oxford Street. The structure will rise from a 1,050-square-foot footprint and will contain 3,150 square feet of floor space. Permits list Enam Abazi as the owner, with Paul Dietz specified as the designer and Qazim Kupa as the contractor.
Read More

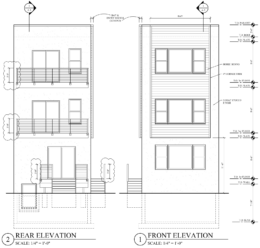
128 East Phil Ellena Street Front and Rear Elevations

Permits Issued for Single-Family Residence at 128 East Phil Ellena Street in Mount Airy, Northwest Philadelphia

Permits have been issued for the construction of a three-story single-family residence at 128 East Phil Ellena Street in Mount Airy, Northwest Philadelphia. The semi-detached building will span 2,552 square feet and will include a finished basement and rear balconies and deck. Properties11 LLC is listed as the owner. MC Architectural LLC is listed as the architect, and Legacy Wealth Builders is listed as the contractor.

Read More

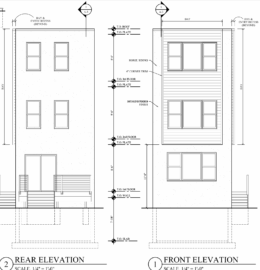
2632 Tulip Street, Philadelphia. Proposed building elevations. Credit: Here's The Plan, LLC via a zoning permit submitted to the City of Philadelphia.

Construction Permits Issued for 2632 Tulip Street in East Kensington

Construction permits have been issued for a three-story single-family residential building at 2632 Tulip Street in Philadelphia’s East Kensington neighborhood. The new building will replace a presently vacant corner property situated at the western corner of the intersection of Tulip and East Tucker streets. The proposed structure will span 2,800 interior square feet and will feature a finished basement and a roof deck. The development includes the Nise Properties as the owner, Here’s The Plan, LLC as the architect, and Fidan-Basha as the project contractor.

Read More

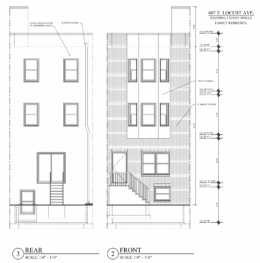
609 Locust Avenue Elevations

Permits Issued for Single-Family Dwelling at 609 East Locust Avenue in Germantown, Northwest Philadelphia

Permits have been issued for the construction of a three-story single-family home at 609 East Locust Avenue in Germantown, Northwest Philadelphia. The total construction area is listed at 1,120 square feet. Plans depict a roof deck with a bulkhead access structure. The project is being developed by Popular General Contractor LLC, which is also listed as the general contractor. MC Architectural LLC is the project designer.

Read More