Search Results for multi-family residential development

Order results by date

Permits Issued for Multi-Family Development at 336 North 52nd Street in Haddington, West Philadelphia

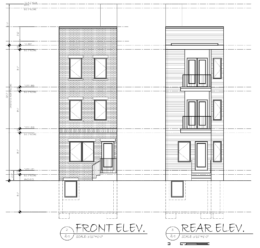
Recently issued permits outline plans for a three-story, four-unit multi-family building planned at 336 North 52nd Street in Haddington, West Philadelphia. The attached residential structure will rise from a currently vacant parcel and will feature a full basement. Architectural plans were prepared by Designblendz Architecture, with AIMES LLC listed as the contractor.

Read More

4045-61 Main Street. Credit: CBP Architects via the Civic Design Review by the Philadelphia City Planning Commission and the Department of Planning and Development

Environmental Conditions Considered for Multi-Family Development Planned at 4045-61 Main Street in Manayunk, Northwest Philadelphia

Philly YIMBY shares an environmental analysis for a residential development as seen in a submission to the Philadelphia City Planning Commission’s Civic Design Review committee reveals details for a seven-story, 163-unit residential development planned at 4045-61 Main Street in in Manayunk, Northwest Philadelphia. The project, which features Urban Conversions as the owner and CBP Architects as the designer, will span 239,938 square feet and will overlook the Schuylkill River. The development will include parking for 162 vehicles.

Read More

4045-61 Main Street. Credit: CBP Architects via the Civic Design Review by the Philadelphia City Planning Commission and the Department of Planning and Development

YIMBY Looks at Site Context of Multi-Family Building Proposed at 4045-61 Main Street in Manayunk, Northwest Philadelphia

Philly YIMBY recently shared several installments covering a sizable residential development illustrated in a submission to the Philadelphia City Planning Commission’s Civic Design Review committee reveals details for a seven-story, 163-unit residential development planned at 4045-61 Main Street in in Manayunk, Northwest Philadelphia. The project, which features Urban Conversions as the owner and CBP Architects as the designer, will span 239,938 square feet and will overlook the Schuylkill River. A total of 162 parking spaces will be provided. Today we take a closer look at the urban surroundings and context of the proposed structure.

Read More

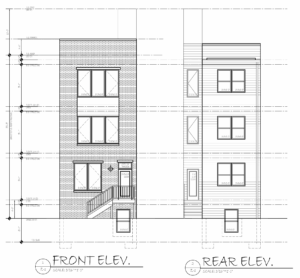
2346 North 16th Street Elevations

Residential Triplex Planned at 2346 North 16th Street in North Philadelphia West

Permits have been issued for a three-story, three-unit residential building planned at 2346 North 16th Street in North Philadelphia West. The development site sits on the east side of the block between West York Street and West Dauphin Street. The attached structure will feature a cellar, a private roof deck, and a roof deck access structure. The parcel is currently vacant. The structure is designed by KCA Design Associates, with Elegance Group LLC listed as the contractor, and T&I Development LLC as the owner.

Read More

2517 North 7th Street Elevations

Three-Unit Residential Building Planned at 2517 North 7th Street in North Philadelphia East

Permits have been issued for the construction of a three-story, three-unit multi-family residential building at 2517 North 7th Street in North Philadelphia East. The development will replace a vacant lot located on a block situated between West Cumberland Street and West Huntingdon Street. Designed by KCA Design Associates and developed by Glass Estates LLC, the project will span 4,272 square feet. Yona Construction LLC is listed as the general contractor.

Read More