Search Results for multi-family residential development

Order results by date

Nine-Unit Residential Building Approved at 837 East Chelten Avenue in East Germantown, Philadelphia

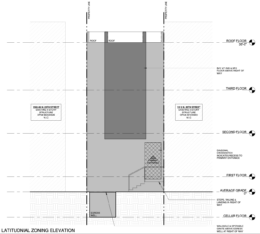
Construction and zoning permits permit have been issued for a multi-family residential development proposed at 837 East Chelten Avenue in East Germantown, Philadelphia. The project site is currently a vacant lot and is planned for redevelopment with a three-story attached structure containing nine dwelling units. The project is being developed by THG Realty 837 LLC, with design work prepared by J2A Architects. REB Shayeles Builders LLC is listed as the contractor.
Read More

840 East Chelten Avenue Elevation

Four-Unit Residential Building Approved at 840 East Chelten Avenue in East Germantown, Northwest Philadelphia

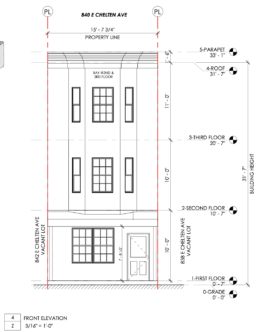
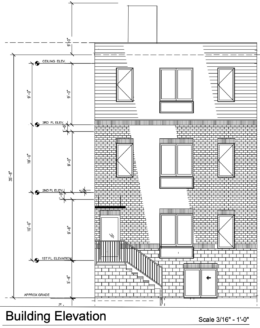
A zoning permit has been issued for the construction of a new multi-family residential building at 840 East Chelten Avenue in East Germantown, Northwest Philadelphia. The project site spans 1,909 square feet, and the approved plans call for the erection of an attached three-story structure with four dwelling units. The property is owned by RAM Phila Community 12 LLC. Parallel Architecture Studio is responsible for the designs. Loan Construction LLC is identified as the contractor.

Read More

5661 Sprague Street Elevation

Six-Unit Residential Building Proposed at 5661 Sprague Street in Germantown, Northwest Philadelphia

A zoning permit has been issued for the construction of a new multi-family residential building at 5661 Sprague Street in Northwest Philadelphia. The project site is currently a vacant lot spanning 2,543 square feet, and the approved plans call for the erection of an attached structure containing six dwelling units. J2A Architects is responsible for the design, REB Shayeles Builders LLC is listed as the contractor, and the property is owned by 5661 Sprague St LLC.

Read More

1510 North 25th Street Elevation

Permits Issued for Three-Unit Residential Building at 1510 North 25th Street in North Philadelphia

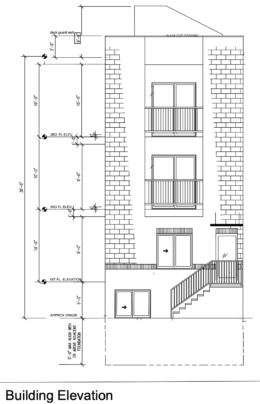
A new residential development is planned at 1510 North 25th Street in North Philadelphia, where permits have been issued for the construction of a three-story attached structure with a basement. The project will introduce three dwelling units on a currently vacant lot, replacing underutilized land with new housing density. Designs for the project are prepared by Kore Architecture, with Olympia Construction LLC listed as the contractor. The property is owned by Olympia Stillman LLC.

Read More

439-45 West Berks Street Section

Four-Story Mixed-Use Development Planned at 439-45 West Berks Street in Philadelphia

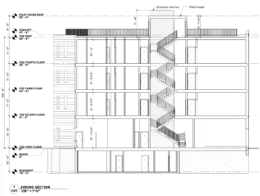
A new mixed-use development is planned at 439-45 West Berks Street in Philadelphia, where permits have been issued for the construction of a four-story attached structure. The project will introduce residential density alongside commercial space on a currently underutilized site within the city’s CMX-2 zoning district. According to permit filings, the building will contain 18 residential units, including four designated as affordable housing. Mass Architecture Studio is responsible for the design, with Apiary Studios listed for landscaping.

Read More