Search Results for semi-detached structure

Order results by date

Permits Issued for 531 East Chelten Avenue in East Germantown, Northwest Philadelphia

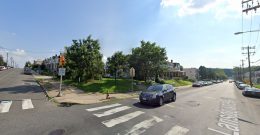
Permits have been issued for the construction of a three-story, three-unit rowhouse at 531 East Chelten Avenue in East Germantown, Northwest Philadelphia. The development will rise from a vacant lot on the northwest side of the block between Magnolia Street and Musgrave Street. Designed by the 24 Seven Design Group, the semi-detached building will span 4,160 square feet. Permits list CRBN LLC as the contractor and specify a construction cost of $600,000.
Read More

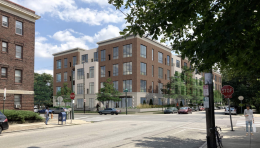
Rendering of 4701-15 Kingsessing Avenue. Credit: JKRP Architects.

Construction Anticipated at 4701-15 Kingsessing Avenue in Cedar Park, Southwest Philadelphia

Philly YIMBY’s latest site visit has revealed that construction has not yet begun at a four-story, 76-unit multi-family building at 4701-15 Kingsessing Avenue in Cedar Park (alternately Squirrel Hill), Southwest Philadelphia. Designed by JKRP Architects, the development will span 67,070 square feet and hold 55 parking spaces, two of which will be ADA and van accessible, as well as one designated for car sharing. The project will also include ten bicycle spaces. Permits list Kingsessing Realty LLC as the owner, Equinox Management & Construction LLC as the contractor, and a construction cost of $8.5 million.

Read More

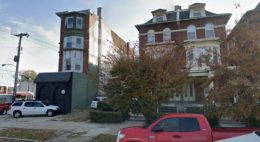
2251 North 33rd Street. Looking northeast. Credit: Google Maps

Permits Issued for Five-Unit Building at 2251 North 33rd Street in Strawberry Mansion, North Philadelphia

Permits have been issued for the construction of a three-story, five-unit residential building at 2251 North 33rd Street in Strawberry Mansion, North Philadelphia. Designed by 24/7 Design Group, the building will rise on the east side of the block between West Susquehanna Street and West Dauphin Street, near the intersection of 33rd and Dauphin streets and across from Fairmount Park. The structure will span 3,500 square feet, which yields around 700 square feet per average unit. The building will feature full sprinkling, a cellar, and a roof deck. Permits list Lindsay Patterson as the owner, Edge Construction Services LLC as the contractor, and a construction cost of $600,000.

Read More

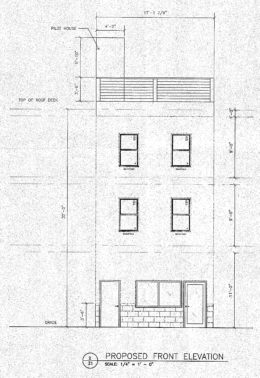
2951 Frankford Avenue. Building elevation (front). Credit: Raymond F. Rola Architect via the City of Philadelphia

No Progress Yet at Site of Two-Unit Rowhouse Proposed at 2951 Frankford Avenue in Port Richmond, Kensington

Last September, YIMBY reported that permits have been issued for the construction of a three-story mixed-use rowhouse at 2951 Frankford Avenue in Port Richmond, Kensington. Our recent site visit revealed that, five months later, no construction work of any kind has yet taken place at the site. The structure will span 3,374 square feet, which will be roughly evenly split between a business component (1,701 square feet) and two residences (1,673 square feet in total, with an average of 837 square feet per unit). The structure will feature full sprinkling and a roof deck. Permits list Matag Ventures LLC as the owner and Adam R. Sinclair as the contractor. Plans submitted with the planning department list Raymond F. Rola as the architect, though permits specify Kevin Korejko as the design professional. The construction cost is specified at $450,000.

Read More

6602 and 6604 Lansdowne Avenue. Looking southwest. Credit: Google Street View

Permits Issued for Two Three-Unit Buildings at 6602 and 6604 Lansdowne Avenue in Carroll Park, West Philadelphia

Permits have been issued for the construction of two three-story, three-unit residential buildings at 6602 and 6604 Lansdowne Avenue in Carroll Park, West Philadelphia. The adjacent structures will rise on a vacant lot just off the intersection of Landsowne Avenue and North 66th Street. The two appear to be developed in conjunction as the same team is listed for each, and will apparently be twinned as the pair shares the exact same figures. Each building will span a ground footprint of 1,484 square feet, contain 3,051 square feet of interior space (granting an average of around 1,000 square feet per unit), and feature full sprinkling. Permits for each property list City Block Acq VIII LLC as the owner, Scott Woodruff as the design professional, and AIMES LLC as the contractor. Construction costs are specified at $389,900 per structure.

Read More