Search Results for semi-detached structure

Order results by date

Permits Issued for 25-Unit Mixed-Use Building at 2365 Orthodox Street in Frankford, Northeast Philadelphia

Permits have been issued for the construction of a four-story, 25-unit residential building at 2365 Orthodox Street in Frankford, Northeast Philadelphia. The development will span 28,687 square feet across four levels plus a cellar, according to the filing. Contractor of record is Clear Light Electric LLC, with KCA Design Associates as the architect. The total construction cost is listed as $1.5 million, including $1.25 million for general construction and $250,000 for excavation.
Read More

8017 Stenton Avenue. Building elevation. Credit: 24/7 Design Group via the City of Philadelphia

Permits Issued for 8017 Stenton Avenue in Stenton, Northwest Philadelphia

Permits have been issued for the construction of a three-story single-family house at 8017 Stenton Avenue in Stenton, Northwest Philadelphia. The new building will rise from a vacant lot on the northeast side of the block between Vernon Road and East Gogras Lane. Designed by the 24/7 Design Group, the new building will span 3,900 square feet and will feature a fill basement and a roof deck. Permits list V&V Investment, doing business as Vardgas Oganisean, as the contractor.

Read More

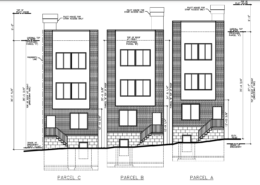
2240-44 Franklin Street Elevation

Permits Issued For 2240 North Franklin Street in North Philadelphia East

Permits have been issued for a residential project proposed for development at 2240-44 North Franklin Street in North Philadelphia East. The project proposal includes the construction of a new three-story building offering three residential units. The building will be located on a lot spanning 4,241 square feet, situated on a block bound by Susquehanna Street, Dauphin Street, and 8th Street, facing Franklin Street. The project will bring three buildings on three parcels. Anthony Maso Architecture & Design LLC is listed as the design professional. Construction costs are specified at $385,143.

Read More

6906 Ridge Avenue prior to redevelopment. Looking west. July 2021. Credit: Google Maps

Building Expansion Proposed at 6906 Ridge Avenue in Roxborough, Northwest Philadelphia

A building expansion has been proposed at 6906 Ridge Avenue in Roxborough, Northwest Philadelphia, where a two-story, two-unit residential building will be converted into a three-story, five-unit development. The project is situated on the southwest side of the block between Parker Avenue and Paoli Avenue. Designed by Studio C Architecture, the development will span a total of 2,920 square feet. Permits list Andy Mulson as the contractor and indicate a construction cost of $600,000.

Read More

1706 and 1708 Master Street prior to redevelopment. Looking south. May 2022. Credit: Google Street View

Permits Issued for 1706 and 1708 Master Street in Cecil B. Moore, Lower North Philadelphia

Permits have been issued for the construction of two three-story, six-unit apartment buildings at 1706 Master Street and 1708 Master Street in Cecil B. Moore, Lower North Philadelphia. Designed by Here’s The Plan, LLC, the two structures will replace a portion of a larger vacant lot nestled situated on the south side of the block between North 17th and North 18th streets, and will include a basement and two roof decks. For each building, permits list Omega Home Builders as the contractor and specify a construction cost of $280,000, of which $30,000 is allocated to excavation work.

Read More