
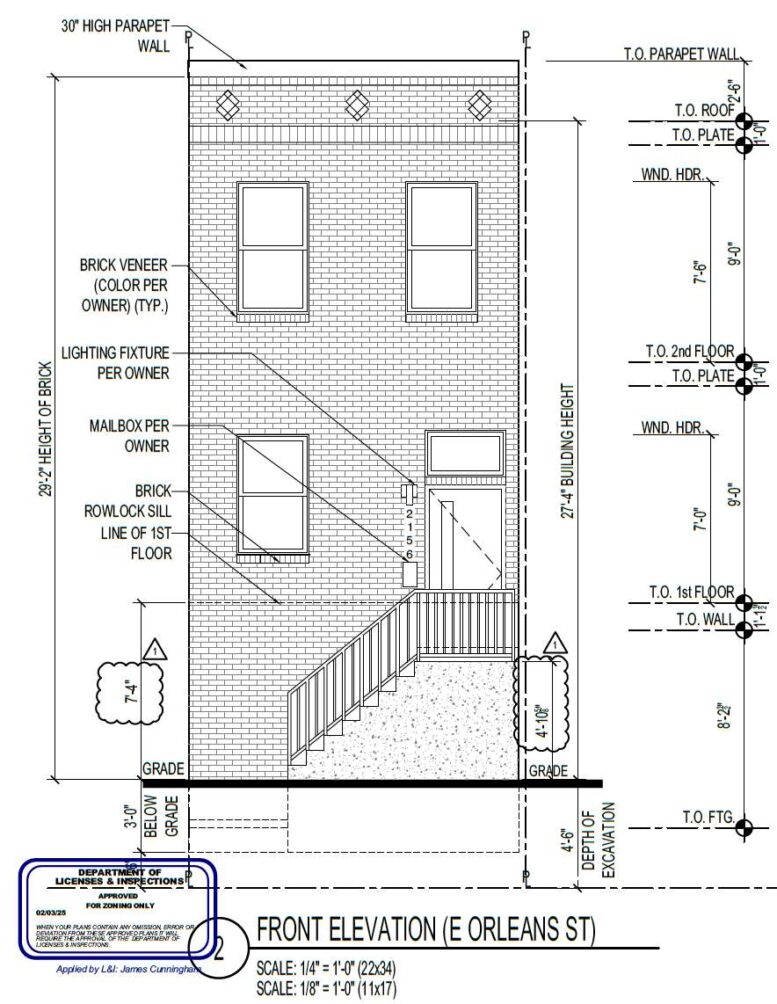
The City of Philadelphia planning department has issued permits for the construction of a single-family rowhouse at 2156 East Orleans Street in Port Richmond. The new building will replace a vacant lot on the southwest side of the block between Amber Street and Martha Street. The structure’s interior will span 1,292 square feet. The development team includes the Philadelphia Land Bank as the owner, Marshall Sabatini Architecture as the designer, and Urban Renewal Builders as the contractor.
Permits note a project construction cost of $180,000, which tallies to around $139 per planned interior square foot. This total includes $148,000 for general construction work, $7,000 for electrical work, $8,000 for mechanical work, $9,000 for plumbing work, and $8,000 for excavation work.
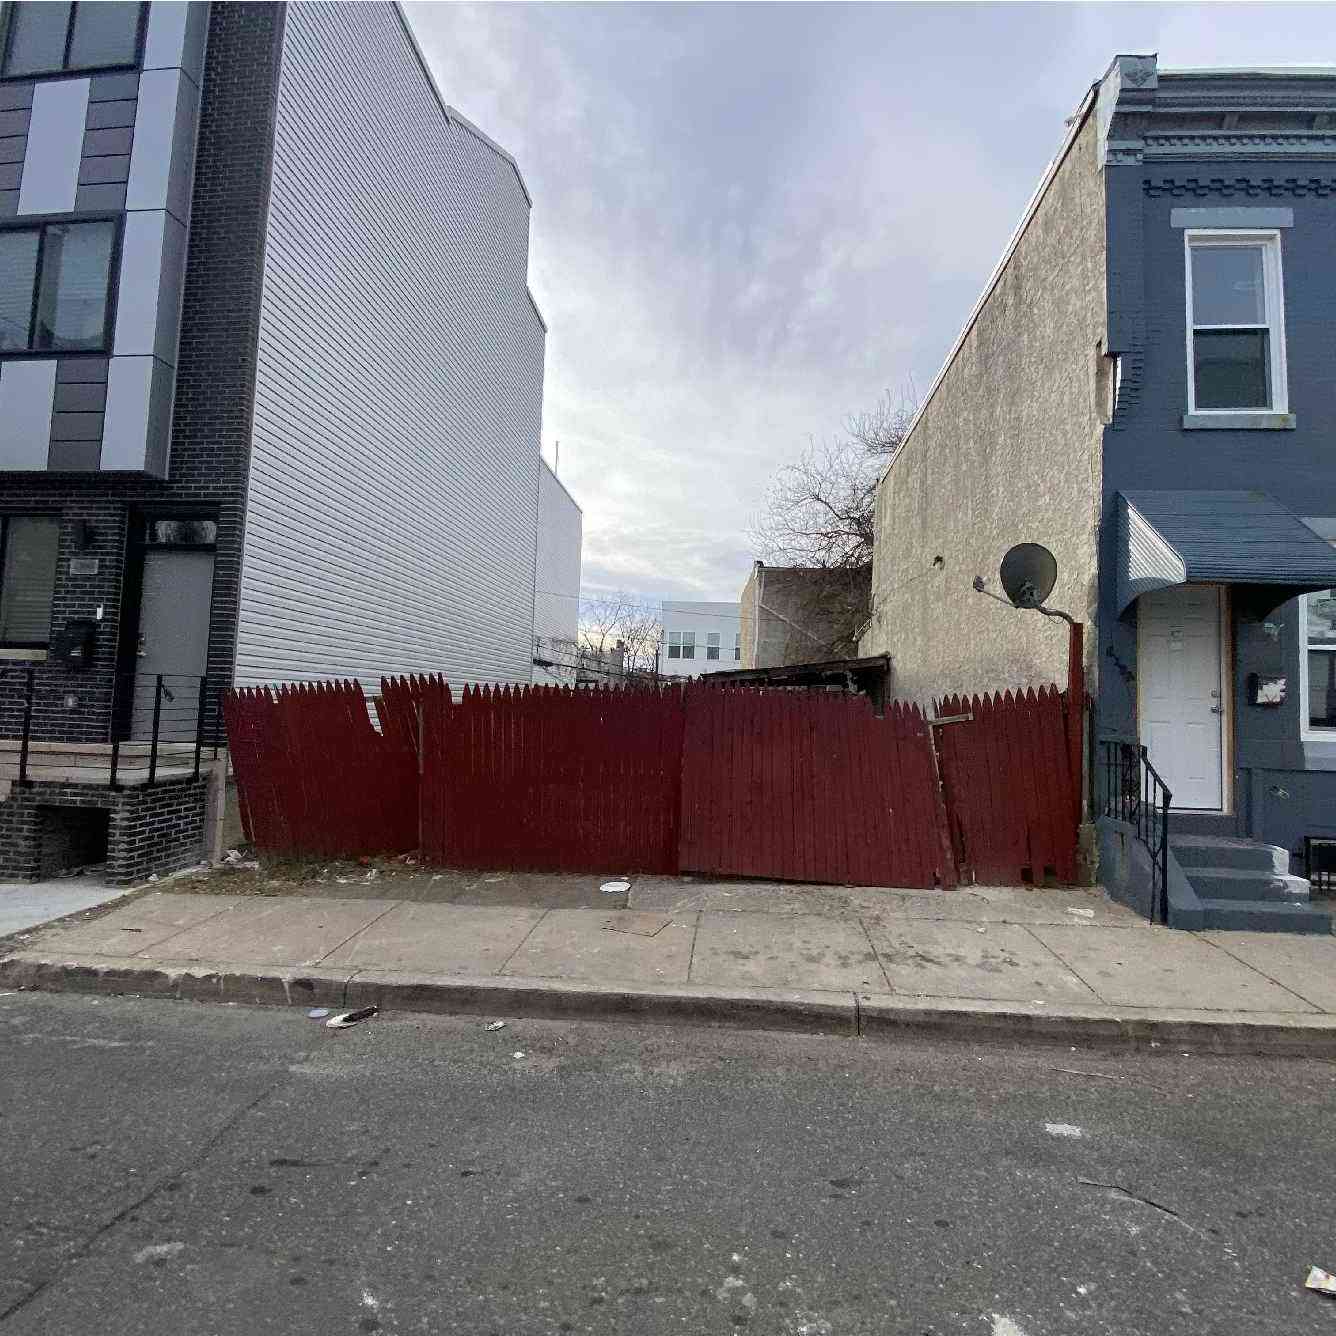
2156 East Orleans Street, Philadelphia. Site conditions prior to redevelopment. Credit: Marshall Sabatini Architecture via a zoning permit submitted to the City of Philadelphia.
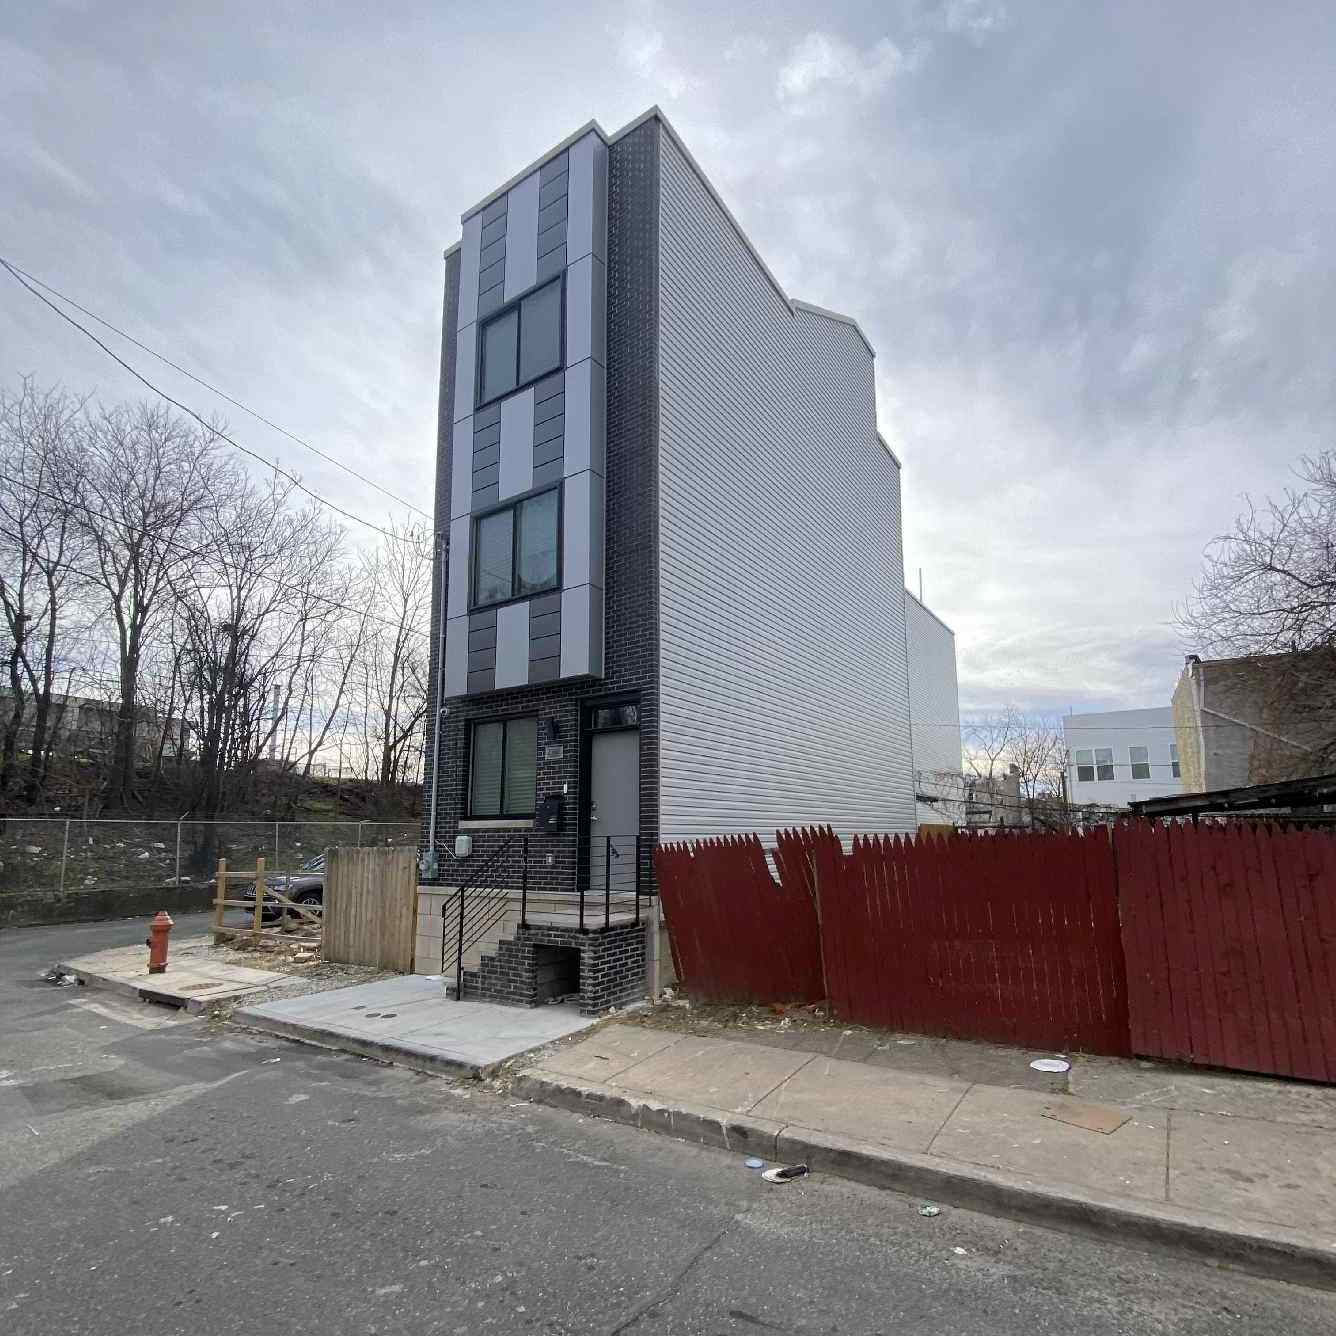
2156 East Orleans Street, Philadelphia. Site conditions prior to redevelopment. Credit: Marshall Sabatini Architecture via a zoning permit submitted to the City of Philadelphia.
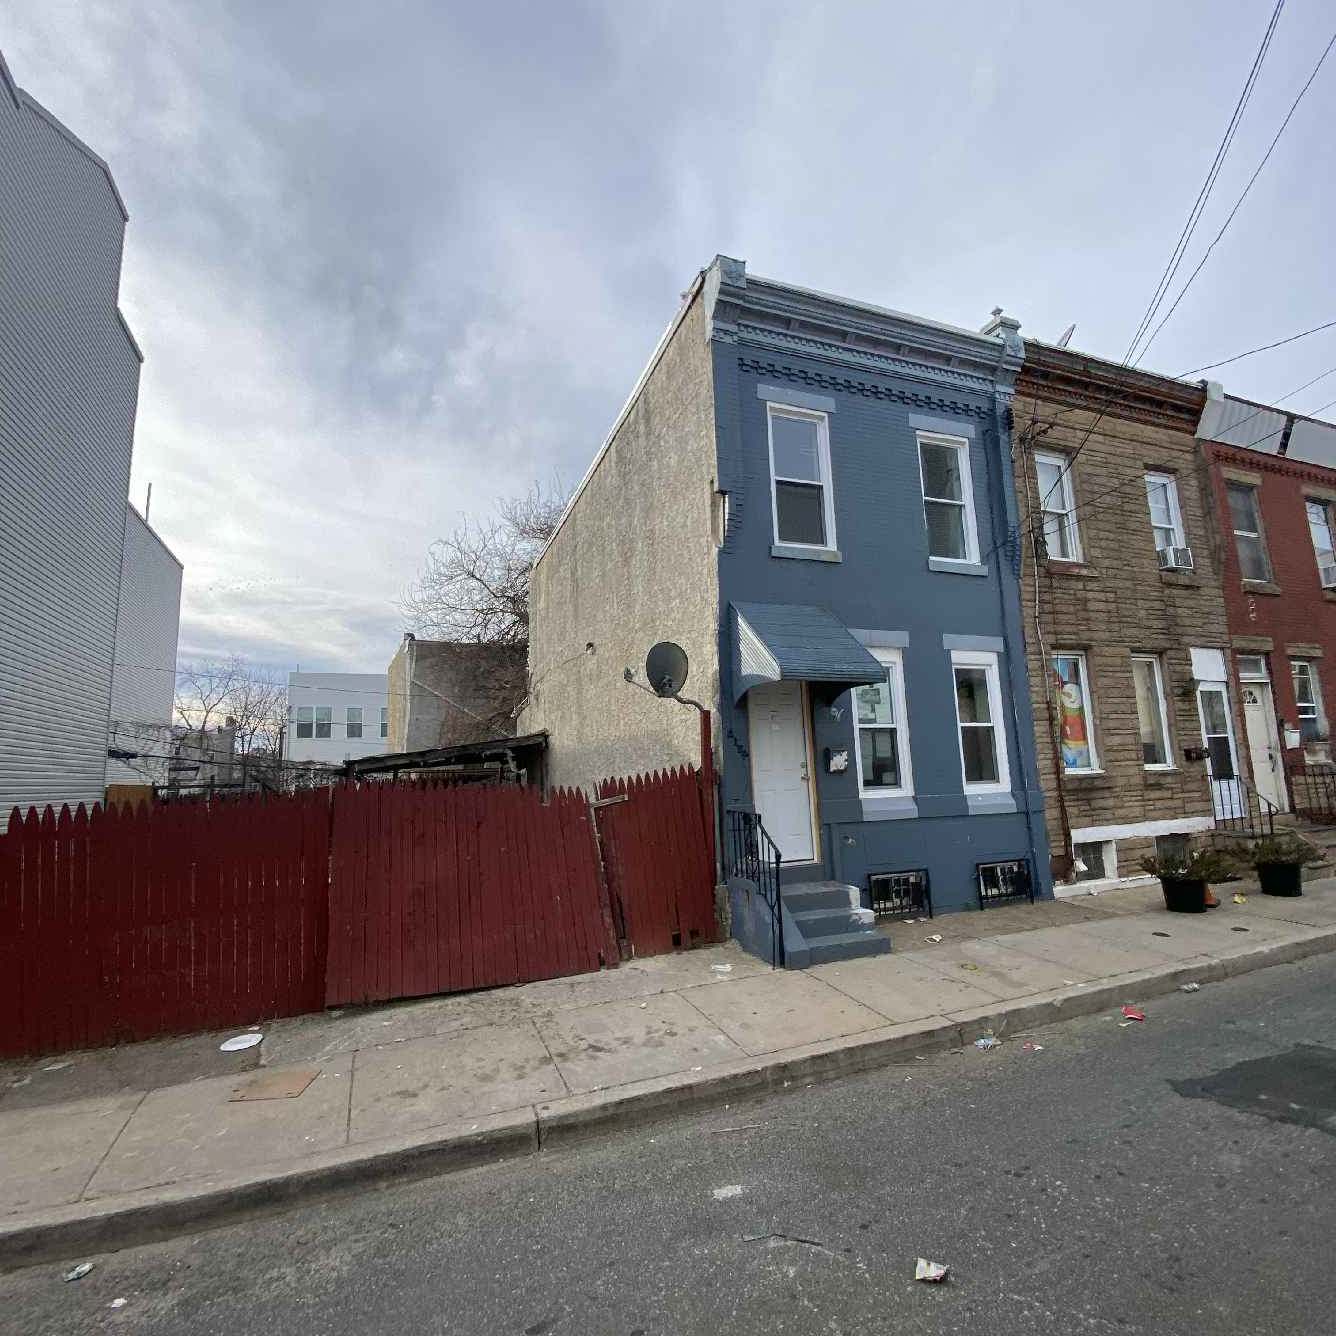
2156 East Orleans Street, Philadelphia. Site conditions prior to redevelopment. Credit: Marshall Sabatini Architecture via a zoning permit submitted to the City of Philadelphia.
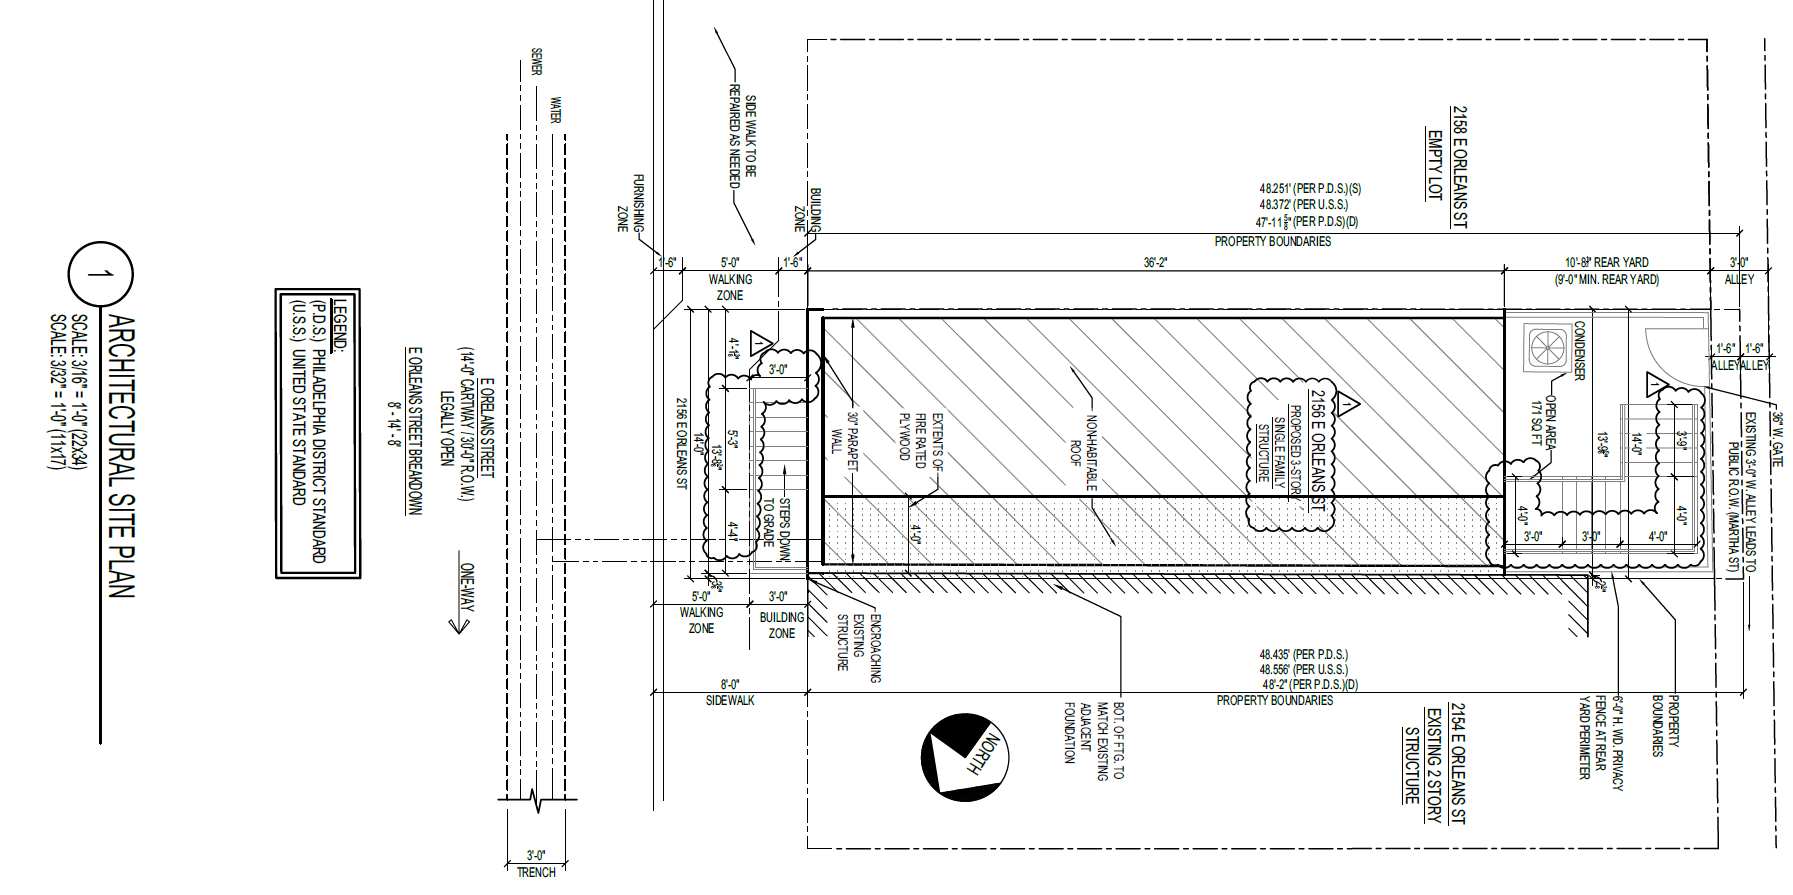
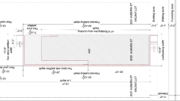
2156 East Orleans Street, Philadelphia. Proposed site plan. Credit: Marshall Sabatini Architecture via a zoning permit submitted to the City of Philadelphia.
The attached single-family structure is rather typical for the architectural product constructed by the Philadelphia Land Bank on sites throughout the city. The wood-framed rowhouse will rise on a mid-block site measuring 14 feet wide and 48 feet long, where the structure will extend from the sidewalk 36 feet into the lot.
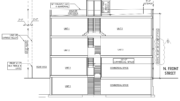
The building will offer three levels, with the ground level situated over seven feet above the sidewalk. As the lowest level, which would typically be classified as a basement, will be submerged just three feet below the street level, zoning permits and plans alternately, and confusingly, classify the structure as having either two or three floors. Regrettably, as is frequently the case with the Land Bank’s cost-conscious development, the proposed building will not offer its residents a roof deck, squandering valuable urban space.
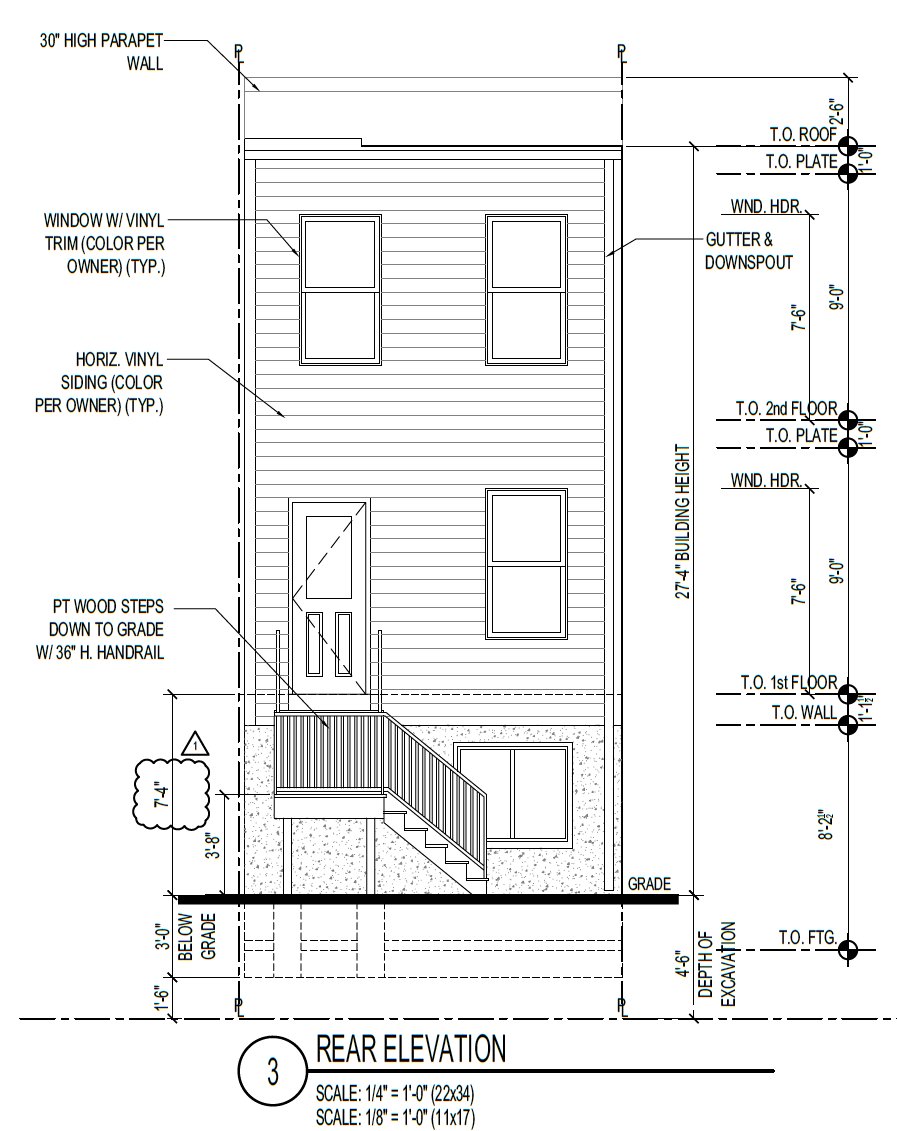
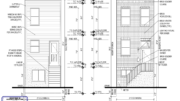
2156 East Orleans Street, Philadelphia. Proposed rear building elevation. Credit: Marshall Sabatini Architecture via a zoning permit submitted to the City of Philadelphia.
2156 East Orleans Street will rise in a river wards section of the city that may alternately be described as located on the north side of Port Richmond. Like much of the surrounding area, the block at hand has seen much new construction in recent years, which includes a three-story rowhouse constructed just to the southeast a few years ago.
Local public transit options include route 5 and 54 buses, which run along the nearby blocks, as well as the Somerset Station on the Market-Frankford Line, which sits on Kensington Avenue within a 13-minute walk to the northwest. Trenton & Auburn Playground & Park is situated within a four-minute walk to the southwest. The Cohocksink Recreation Center, with its two baseball diamonds, is sited within an eight-minute walk to the south. The Neoclassically-styled McPherson Square Library makes for a stately centerpiece in the eponymous McPherson Square Park, which is situated within a ten-minute walk to the northwest. The Frances E. Willard Elementary School and the Memphis Street Academy, a charter school, are also situated within walking distance of the proposed development.
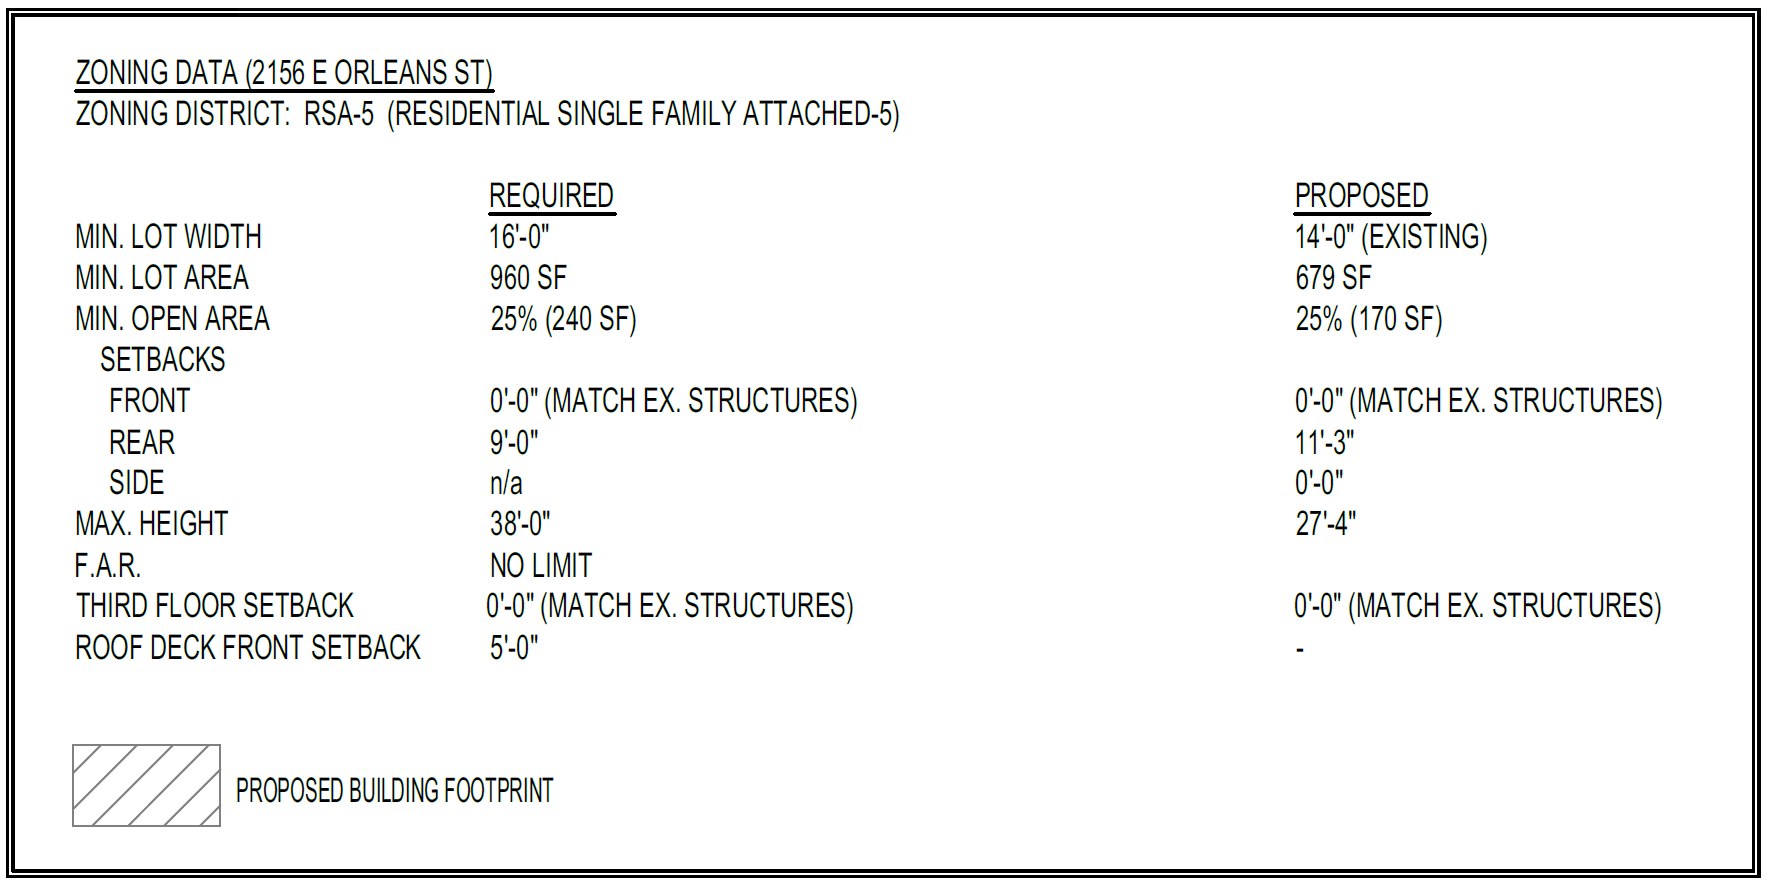
2156 East Orleans Street, Philadelphia. Project zoning table. Credit: Marshall Sabatini Architecture via a zoning permit submitted to the City of Philadelphia.
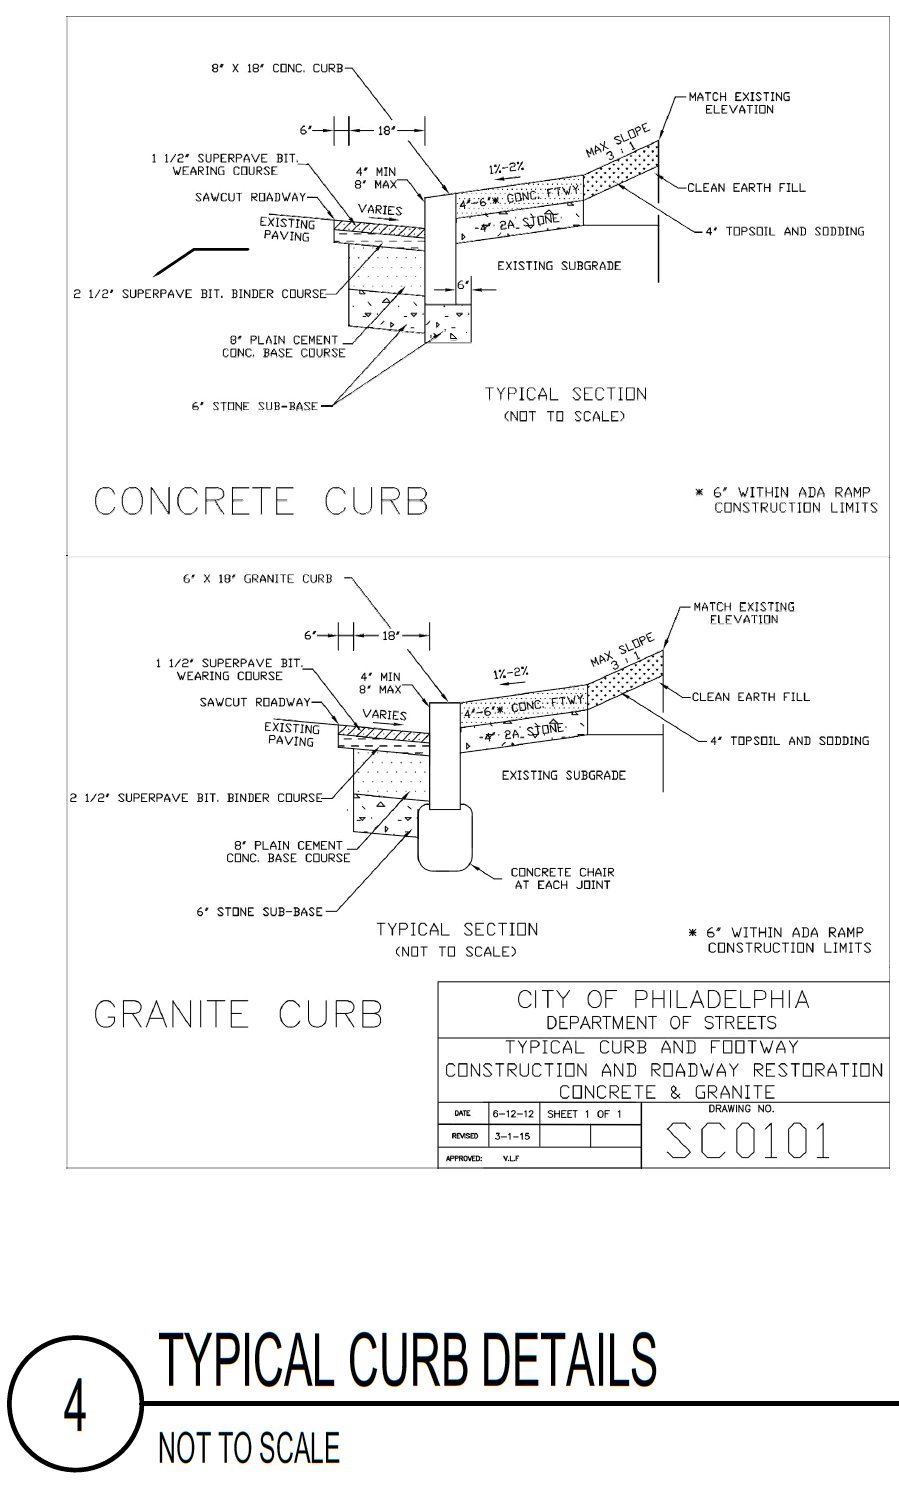
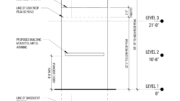
2156 East Orleans Street, Philadelphia. Proposed curb detail. Credit: Marshall Sabatini Architecture via a zoning permit submitted to the City of Philadelphia.
Subscribe to YIMBY’s daily e-mail

Follow YIMBYgram for real-time photo updates
Like YIMBY on Facebook
Follow YIMBY’s Twitter for the latest in YIMBYnews
Be the first to comment on "Permits Issued for Construction of Single-Family Residence at 2156 East Orleans Street in Kensington"