
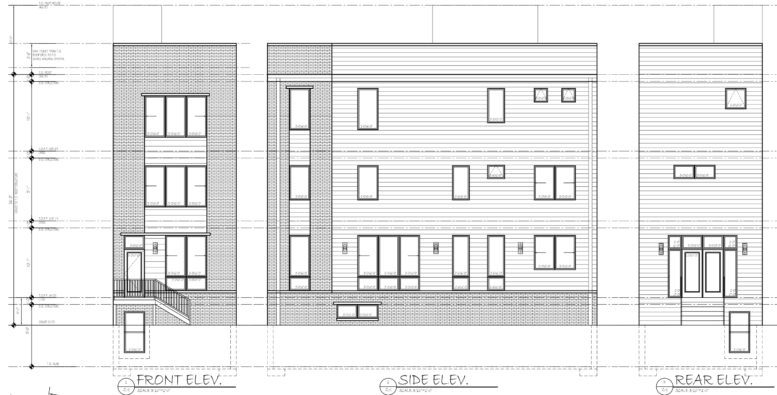
Permits have been issued for the construction of a three-story attached single-family building at 2213 South 3rd Street in Whitman, South Philadelphia. The building permit approves a 3,296-square-foot structure with a roof deck. KCA Design Associates is listed as the architect and City Suburban Home Builders LLC as the contractor.
Construction costs are listed at $185,000, which includes $118,000 for general construction, $30,000 for excavation, $15,000 for plumbing, $12,000 for mechanical work, and $10,000 for electrical work.
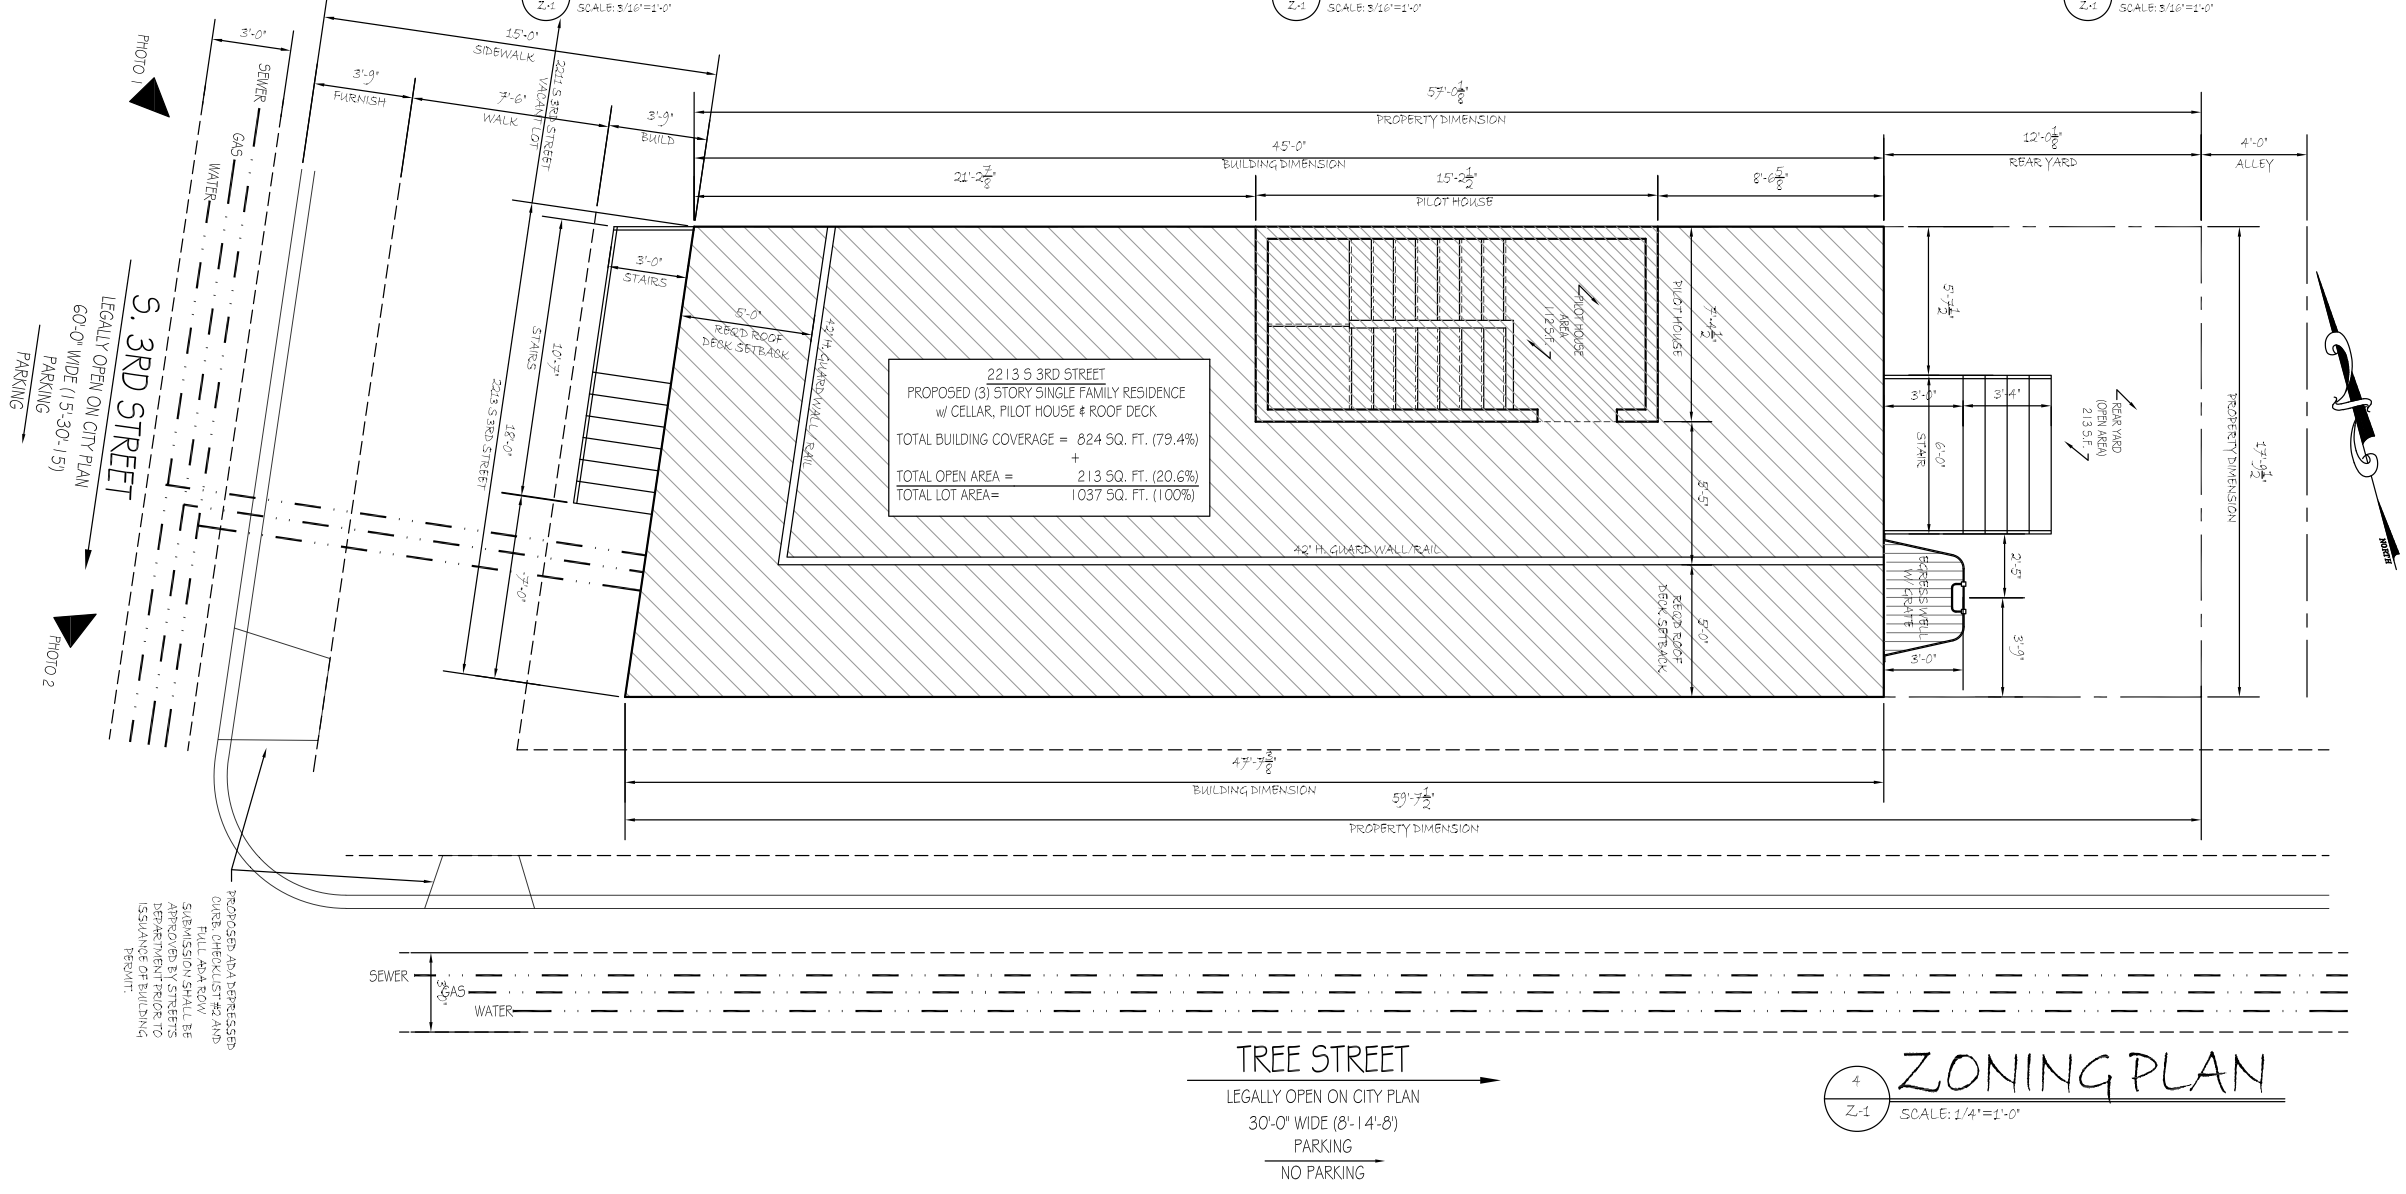
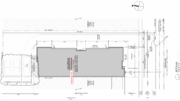
2213 South 3rd Street Plan via KCA Design Associates
The permit calls for 824 square feet of earth disturbance. The building is to be sprinklered throughout in accordance with NFPA 13D. The zoning approval lists the property in the RSA-5 district and identifies the approved use as single-family household living. The zoning table on the approved plan lists a lot area of 1,037 square feet, proposed occupied area of 824 square feet, proposed open area of 213 square feet, and a proposed height of approximately 36 feet, below the listed 38-foot maximum.
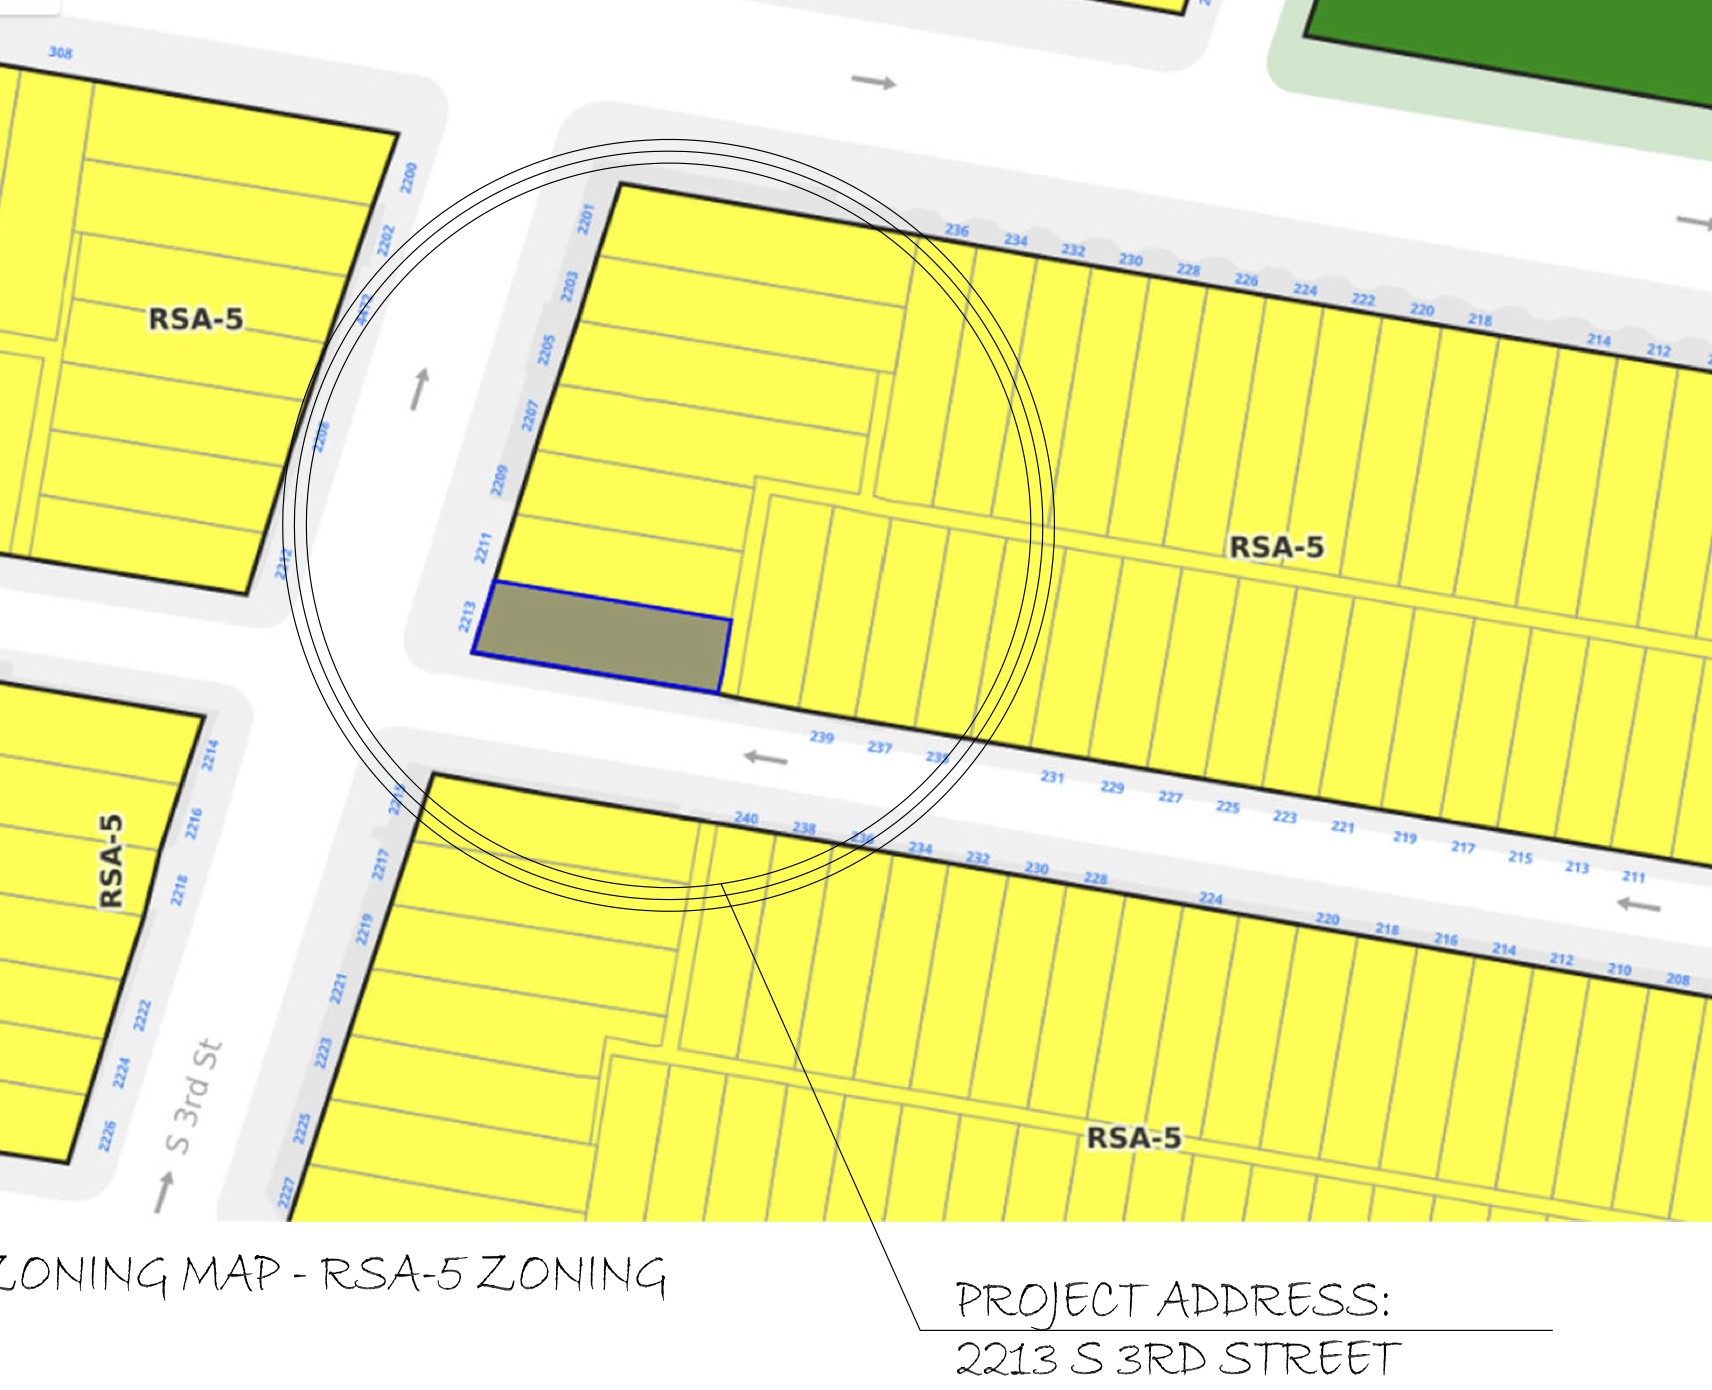
2213 South 3rd Street Zoning Map via KCA Design Associates
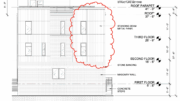
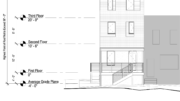
Plans show a narrow structure fronting South 3rd Street and extending along Tree Street. The front elevation shows a brick-clad street-facing facade with stacked window groupings, an entry reached by exterior steps, and a roof access structure set above the primary roof line. The side elevation depicts horizontal cladding, multiple window openings, and a brick base, while the rear elevation shows a simpler arrangement with an entry, windows, and a basement-level opening.
Subscribe to YIMBY’s daily e-mail

Follow YIMBYgram for real-time photo updates
Like YIMBY on Facebook
Follow YIMBY’s Twitter for the latest in YIMBYnews
Less than a two mile walk (under 40 minutes) to the Phillies, Sixers/Flyers, and Eagles stadiums makes 2213 S. 3rd St. an ideal location for a Philly sports fan.
A 15 foot wide sidewalk with a three foot, nine inch furnishing zone is more than enough for a large shade tree on a block that currently has none.