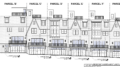
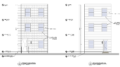
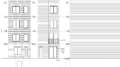
1541 South Bambrey Street

It seems we can’t find what you’re looking for. Perhaps searching can help.
Popular Articles




7619 Germantown Avenue. Credit: Morrissey Design

Looking at the 114-Unit Development Proposed at 7619 Germantown Avenue in Mount Airy, Northwest Philadelphia

Urban development is a delicate balancing act, and sometimes we must say goodbye to cherished local destinations in order to make way for a plan that is ultimately more beneficial to the community and to the city at large. One of such trade-offs is slated to occur at 7619 Germantown Avenue in Mount Airy, Northwest Philadelphia, where the Trolley Car Diner is set to meet the wrecking ball, to be replaced by a six-story, mixed-use residential development designed by Morrissey Design. Although the charming chrome, neon, mural, and freestanding trolley of the diner will be missed, the proposal at hand makes for more effective use of the site, bringing significant residential density within a two0-block walk of the Mount Airy Station of the SEPTA Regional Rail and replacing the auto-centric restaurant with pedestrian-friendly retail.

Read More


Latest Articles


1527 Callowhill Street. Building rendering. Credit: Designblendz Architecture via the Civic Design Review by the Philadelphia City Planning Commission and the Department of Planning and Development.

YIMBY Shares In-Depth Detail on 188-Unit Mixed-Use Development Slated for Construction at 1527 Callowhill Street in Franklintown

Philly YIMBY recently shared renderings and proposal details for a for an eight-story, 188-unit mixed-use development planned at 1527 Callowhill Street in Franklintown, Lower North Philadelphia, as outlined in a recent submission to the city’s Civic Design Review committee; today we take a closer look at the planned project. The 208,000-square-foot, 95-foot-tall structure (measured from the average ground plane to the top of the roof access pilot house) will rise at the northeast corner of Callowhill Street and North 16th Street and will offer rental apartments, ground-floor retail, a green roof, and parking for 24 cars and 63 bicycles. The project team includes Omega Home Builders as the developer and Designblendz Architecture as the designer.

Read More


Fetching more...