Point Breeze


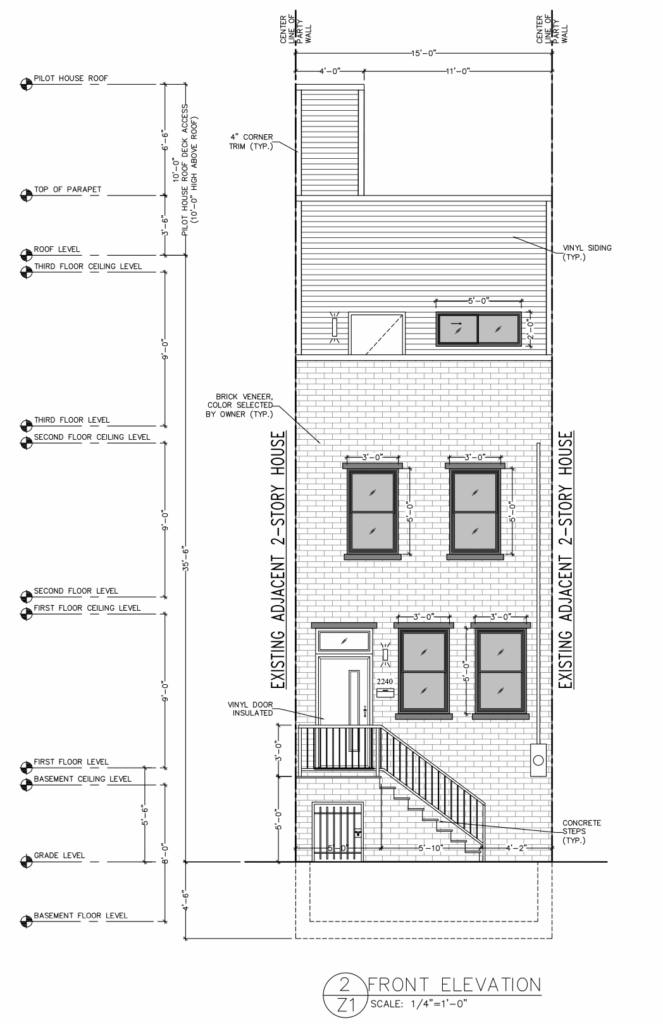
2029 South 20th Street Front Elevation

Three-Unit Building Planned at 2029 South 20th Street in Point Breeze, South Philadelphia

Permits have been issued for a three-story, three-unit residential building at 2029 South 20th Street in Point Breeze, South Philadelphia. The development will replace a single-story garage on a mid-block parcel between McKean Street and Snyder Avenue. The project will total 3,572 square feet and will include a cellar.A&P Construction LLC is the contractor, and Alfa Engineering Inc as the design professional of record.

Read More


2026 Gerritt Street Front Elevation

Permits Issued for Single-Family Dwelling at 2026 Gerritt Street in Point Breeze, South Philadelphia

Permits have been issued for the construction of a two-story single-family dwelling at 2026 Gerritt Street in Point Breeze, South Philadelphia. The new building will span 1,512 square feet across two floors and a habitable basement. Construction will be carried out by RSG Management, LLC, while engineering and design work is attributed to A2 Design Group. The project is owned by the Philadelphia Land Bank, which continues to activate vacant parcels across the city.

Read More

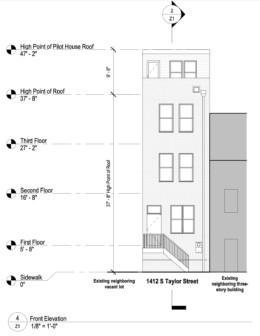
1412 South Taylor Street Front Elevation

Permits Issued for Single-Family Residence at 1412 South Taylor Street in Point Breeze, South Philadelphia


Permits have been issued for the construction of a three-story single-family residence at 1412 South Taylor Street in Point Breeze, South Philadelphia. The new structure will include a basement, roof deck, and pilot house. The building will rise on a mid-block lot on the west side of South Taylor Street. The owner is listed as Perlinni LLC, while Toner Architecture is responsible for the designs.

Read More

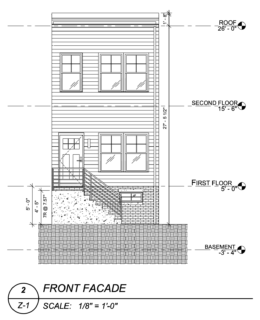
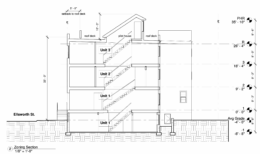
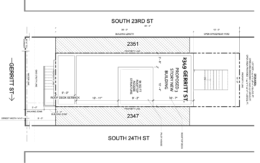
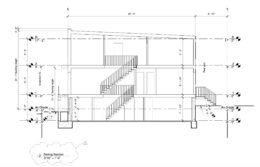
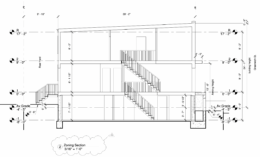
2329 Ellsworth Street Section

Permits Issued for Three-Unit Building at 2329 Ellsworth Street in Point Breeze, South Philadelphia

Permits have been issued for the construction of a three-story, three-unit residential building at 2329 Ellsworth Street in Point Breeze, South Philadelphia. The project will span a total construction area of 2,972 square feet and will include a cellar and a roof deck, accessible via a pilot house. Fine Print Construction LLC is listed as the contractor, with LC (Living City) Architecture LLC as the design professionals in charge.

Read More

Fetching more...