Point Breeze

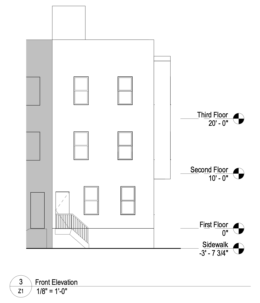
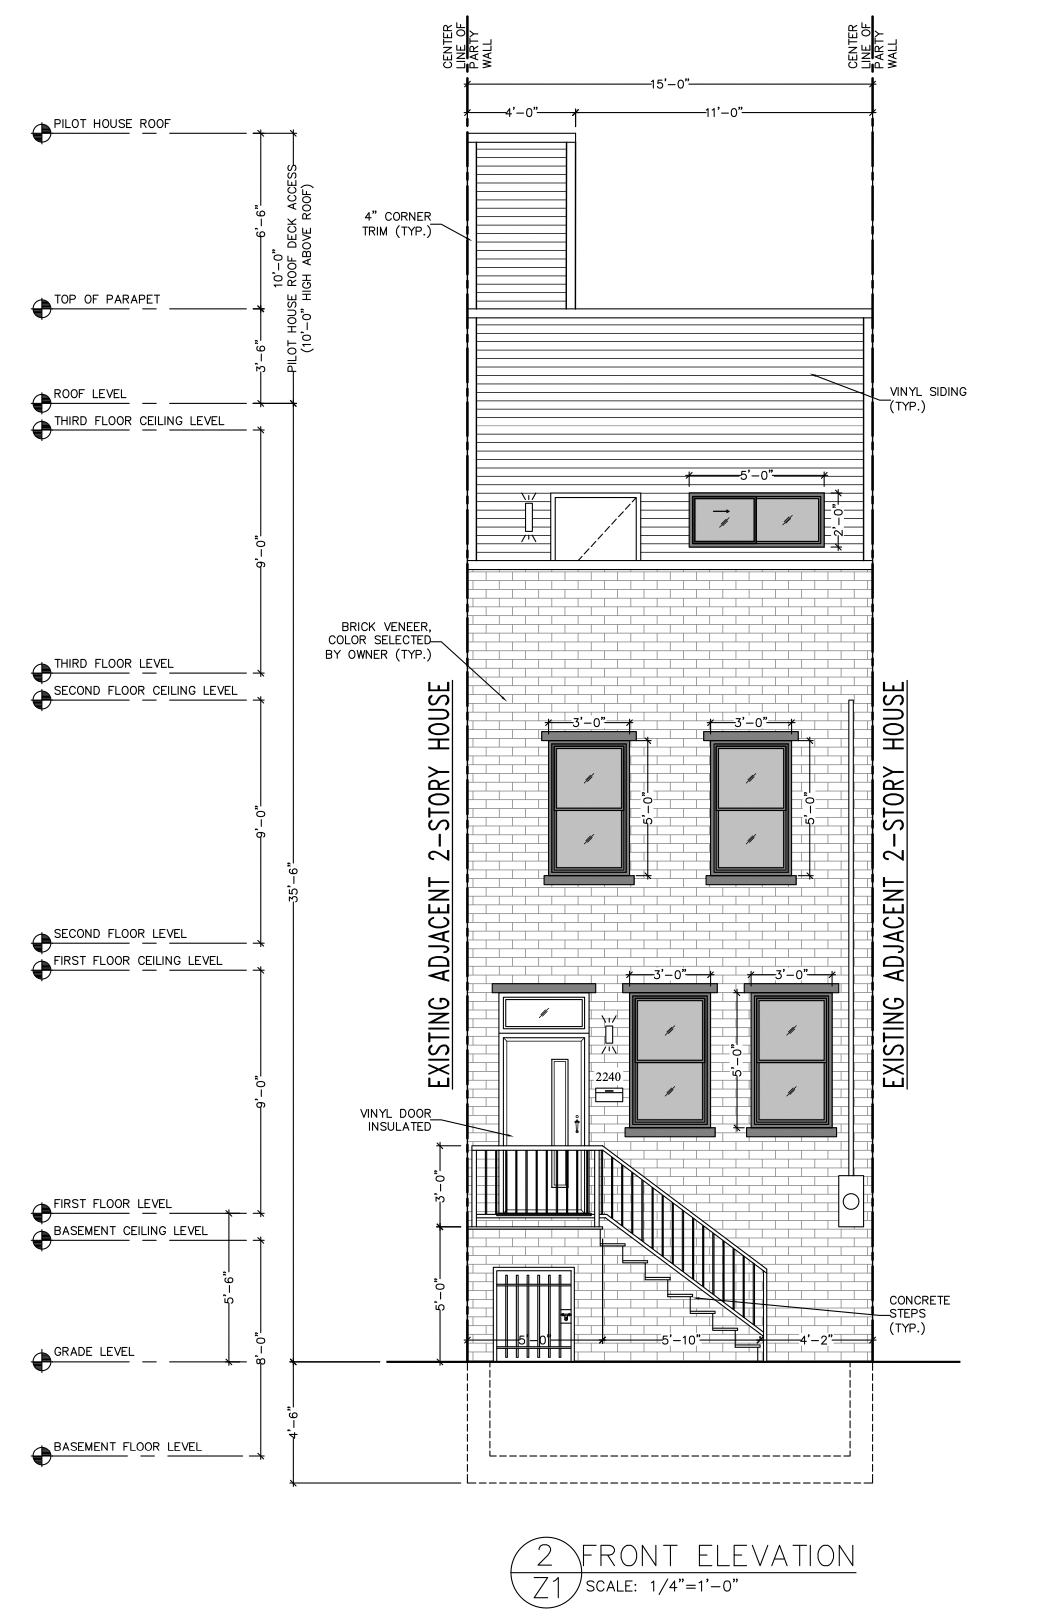
1940 Wharton Street Front Elevation

Permits Issued Construction of Single-Family Residence at 1940 Wharton Street in Point Breeze, South Philadelphia

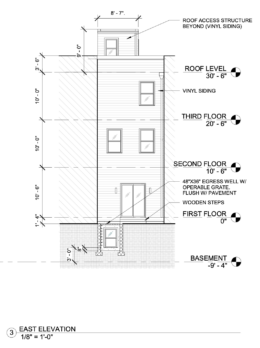
Permits have been issued for new residential construction at 1940 Wharton Street in Point Breeze, South Philadelphia, where an attached three-story single-family residential building is approved to replace a vacant parcel. The project will include a cellar and a roof deck with a roof-deck access structure. Zoning and building permit records list 1940 Wharton Street LLC as the property owner, with Toner Architecture responsible for the design and Backcourt Builders LLC serving as the contractor.

Read More


1421 South 21st Street. Site conditions prior to redevelopment. Credit: In Earnest Design via the City of Philadelphia

Permits Issued for Single-Family Residence at 1421 South 21st Street in Point Breeze, South Philadelphia

Residential building permits have been issued for the construction of a three-story single-family rowhouse at 1421 South 21st Street in Point Breeze, South Philadelphia. The attached structure will rise upon a presently vacant lot situated between two recently built rowhouses on the east side of the block between Gerritt Street and Wilder Street. The building will span 2,078 square feet and will include a basement. The development team includes Faust Joyce Ann as the owner, In Earnest Design as the architect, and Korabi LLC as the contractor.

Read More

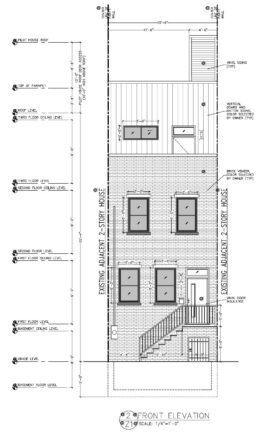

2316 Dickinson Street. Front building elevation. Credit: Philly Plans via the City of Philadelphia

Permits Issued for Construction of Single-Family Residence at 2316 Dickinson Street in Point Breeze, South Philadelphia

Construction permits have been issued for a three-story single-family rowhouse at 2316 Dickinson Street in the Point Breeze neighborhood of South Philadelphia. The structure will rise from a presently vacant site located at the south side of the block between South 23rd and South 24th streets. The new building will span 2,318 square feet and will feature a basement and a roof deck. The project team includes Philly Plans, Menna Engineers, and Platinum Construction and Development as the contractor.

Read More

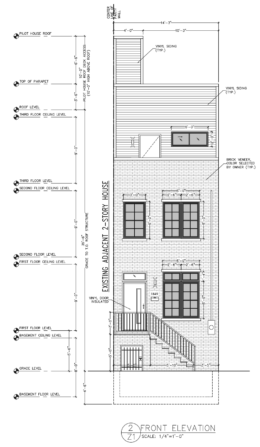
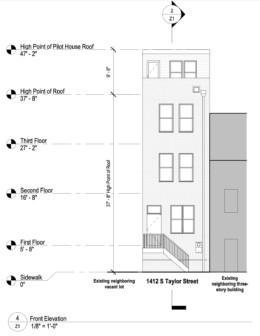
1849 South Bancroft Street Front Elevation

Single-Family Residence Planned at 1849 South Bancroft Street in Point Breeze, South Philadelphia

A three-story single-family residence is planned at 1849 South Bancroft Street in Point Breeze, South Philadelphia. The new home will rise on the west side of South Bancroft Street. Recently issued permits allow for the construction of an attached structure with a pilot house and roof deck. The project is designed by Menna Engineers & Associates, with Platinum Construction and Development as the general contractor.

Read More

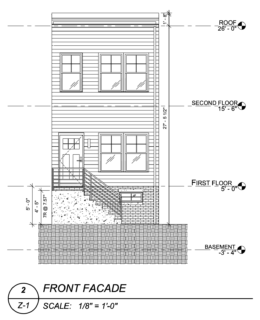
2024 Gerritt Street Front Facade

Two-Story Single-Family Home Planned at 2024 Gerritt Street in Point Breeze, South Philadelphia

Permits have been issued for the construction of a two-story single-family residence is planned at 2024 Gerritt Street in Point Breeze, South Philadelphia. The total construction area amounts to 1,512 square feet.The A2 Design Group is responsible for preparing the project plans, and RSG Management LLC is listed as the contractor. The Philadelphia Land Bank owns the property.

Read More

Fetching more...