Search Results for City Suburban Home Builders LLC

Order results by date

Permits Issued for Two-Family Building at 916 South 15th Street in Graduate Hospital, South Philadelphia

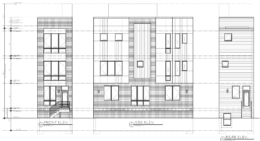
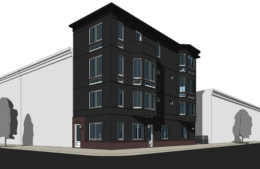

Permits have been issued for the construction of a four-story two-family building at 916 South 15th Street in South Philadelphia. The development will rise at the corner of South 15th Street and Montrose Street. Boyer Lofts LLC is listed as the owner. City Suburban Home Builders LLC is listed as the contractor. Ambit Architecture is responsible for the designs.
Read More


Current view of 1714 North 22nd Street. Credit: Google.

Permits Issued For 1714 North 22nd Street In Sharswood, North Philadelphia

Permits have been issued for the construction a three-story, ten-unit multi-family building at 1714 North 22nd Street in SharswoodNorth Philadelphia. Designed by KCA Design Associates, the building will hold 11,932 square feet of space and will feature a roof deck. City Suburban Home Builders LLC is listed as the contractor. Construction costs are estimated at $1.5 million.

Read More

Current view of 2125 East Norris Street. Credit: Google.

Permits Issued for 2125 East Norris Street In Fishtown, North Philadelphia

Permits have been issued for the construction of a pair of multi-family buildings at 2125 East Norris Street in Fishtown, Kensington. Upon completion, both buildings will rise three stories tall. Each will feature a roof deck. There will be four residential units within each building, for a combined total of eight units. Each structure will hold 4,672 square feet of space, with construction costs estimated at $465,000 each. KCA Design Associates is listed as the project’s design professional, with City Suburban Home Builders LLC acting as the contractor.

Read More


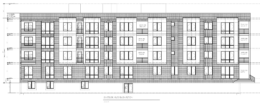
2901 Snyder Avenue Elevation

Permits Issued for 20-Unit Building at 2901 Snyder Avenue in Grays Ferry, South Philadelphia

Permits have been issued for the construction of a four-story, 20-unit multi-family building at 2901 Snyder Avenue in Grays Ferry, South Philadelphia. The new building will span 25,335 square feet of new construction. The approved scope calls for an attached structure with a cellar, one elevator, a common roof deck, green roof, and two roof deck access structures. The development will contain and seven Class 1A bicycle parking spaces. The project team consists of GF Apartments LLC, KCA Design Associates as the design professional, and City Suburban Home Builders as the contractor.

Read More