Search Results for Commercial Mixed-Use

Order results by date

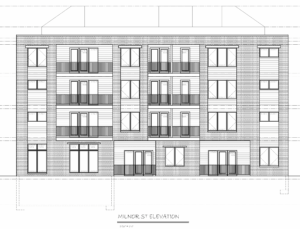
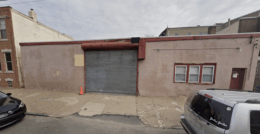
Permits Issued for 25-Unit Mixed-Use Building at 2365 Orthodox Street in Frankford, Northeast Philadelphia

Permits have been issued for the construction of a four-story, 25-unit residential building at 2365 Orthodox Street in Frankford, Northeast Philadelphia. The development will span 28,687 square feet across four levels plus a cellar, according to the filing. Contractor of record is Clear Light Electric LLC, with KCA Design Associates as the architect. The total construction cost is listed as $1.5 million, including $1.25 million for general construction and $250,000 for excavation.
Read More

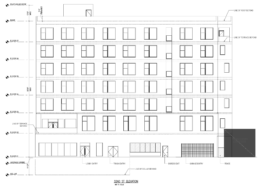
1348 South 32nd Street Elevation

Permits Issued for 49-Unit Mixed-Use Building at 1348 South 32nd Street in Grays Ferry, South Philadelphia

Permits have been issued for the construction of a seven-story, 49-unit mixed-use building at 1348 South 32nd Street in the Grays Ferry neighborhood of South Philadelphia. The development will feature ground-floor commercial space. Permit documents list a total construction area of 40,358 square feet. Corner Stone Consulting Engineers & Design Services, LLC is listed as the design professional in charge.

Read More

2353-59 East Hagert Street

Permits Issued for Mixed-Use Building at 2353-59 East Hagert Street in Olde Richmond, Near East Kensington

Permits have been issued for the construction of a three-story, six-unit mixed-use development at 2353-59 East Hagert Street in Olde Richmond, near the border with East Kensington. The attached structure will offer ground-floor commercial space. The project spans 8,944 square feet. David Schwartz Construction Inc. is the contractor, and Menna Engineers & Associates is the design firm.

Read More

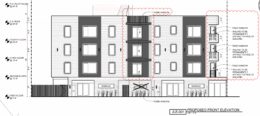
2300-10 Germantown Avenue Front Elevation

Four-Story Mixed-Use Building Approved at 2300-10 Germantown Avenue in North Philadelphia

A four-story, nine-unit mixed-use development has been approved at 2300-10 Germantown Avenue in North Philadelphia. The project, located on the east side of the avenue between West Dauphin and West Dakota streets, will rise on a currently vacant lot. Plans call for a 10,877-square-foot structure featuring vacant commercial space at the ground floor. The development is being built by Clear Light Electric LLC, with design work led by Studio C Architecture LLC and engineering by AR Engineers.

Read More

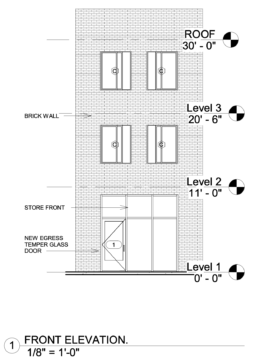
8020 Frankford Avenue Front Elevation

17-Unit Mixed-Use Building Planned at 8020 Frankford Avenue in Holmesburg, Northeast Philadelphia

A new three-story mixed-use building is planned for construction at 8020 Frankford Avenue in the Holmesburg neighborhood of Northeast Philadelphia. Permits have been issued for the erection of a semi-detached structure that will include 17 residential units and ground-floor commercial space. The site sits on the west side of Frankford Avenue near Craig Street and is currently vacant. Studio 8 General Contracting LLC is listed as the contractor for the project, while Loney Engineering is identified as the design firm in responsible charge.

Read More