Search Results for Commercial Mixed-Use

Order results by date

Permits Issued for Mixed-Use Building at 4044 West Girard Avenue in East Parkside, West Philadelphia

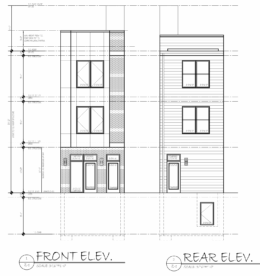
Permits have been issued for the construction of a three-story mixed-use building with commercial space and three residential units at 4044 West Girard Avenue in East Parkside, West Philadelphia. The development is located along West Girard Avenue, mid-block between North 41st Street and North 40th Street, across from Grace Chapel Apostolic Church and near the Girard Avenue and 40th Street intersection. Designblendz Architecture LLP serves as the architect and Liberty Star Management Inc. is the contractor.
Read More

46 North 52nd Street Philadelphia Elevations

Permits Issued for Mixed-Use Building at 46 North 52nd Street in Dunlap, West Philadelphia


Permits have been issued for the construction of a three-story mixed-use building at 46 North 52nd Street in Dunlap, West Philadelphia. The property is located on along the block between Arch and Filbert streets, in the West Market Street area. The development will consist of an attached structure with a cellar, vacant commercial space at the ground floor, and three residential units above. The total construction area will measure 3,584 square feet. KCA Design Associates LLC is the architect and Loan Construction LLC is the general contractor.

Read More

1716 Frankford Avenue Section

Permits Issued for 40-Unit Mixed-Use Building at 1716 Frankford Avenue in Fishtown

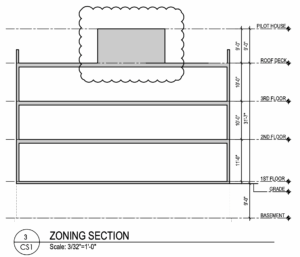
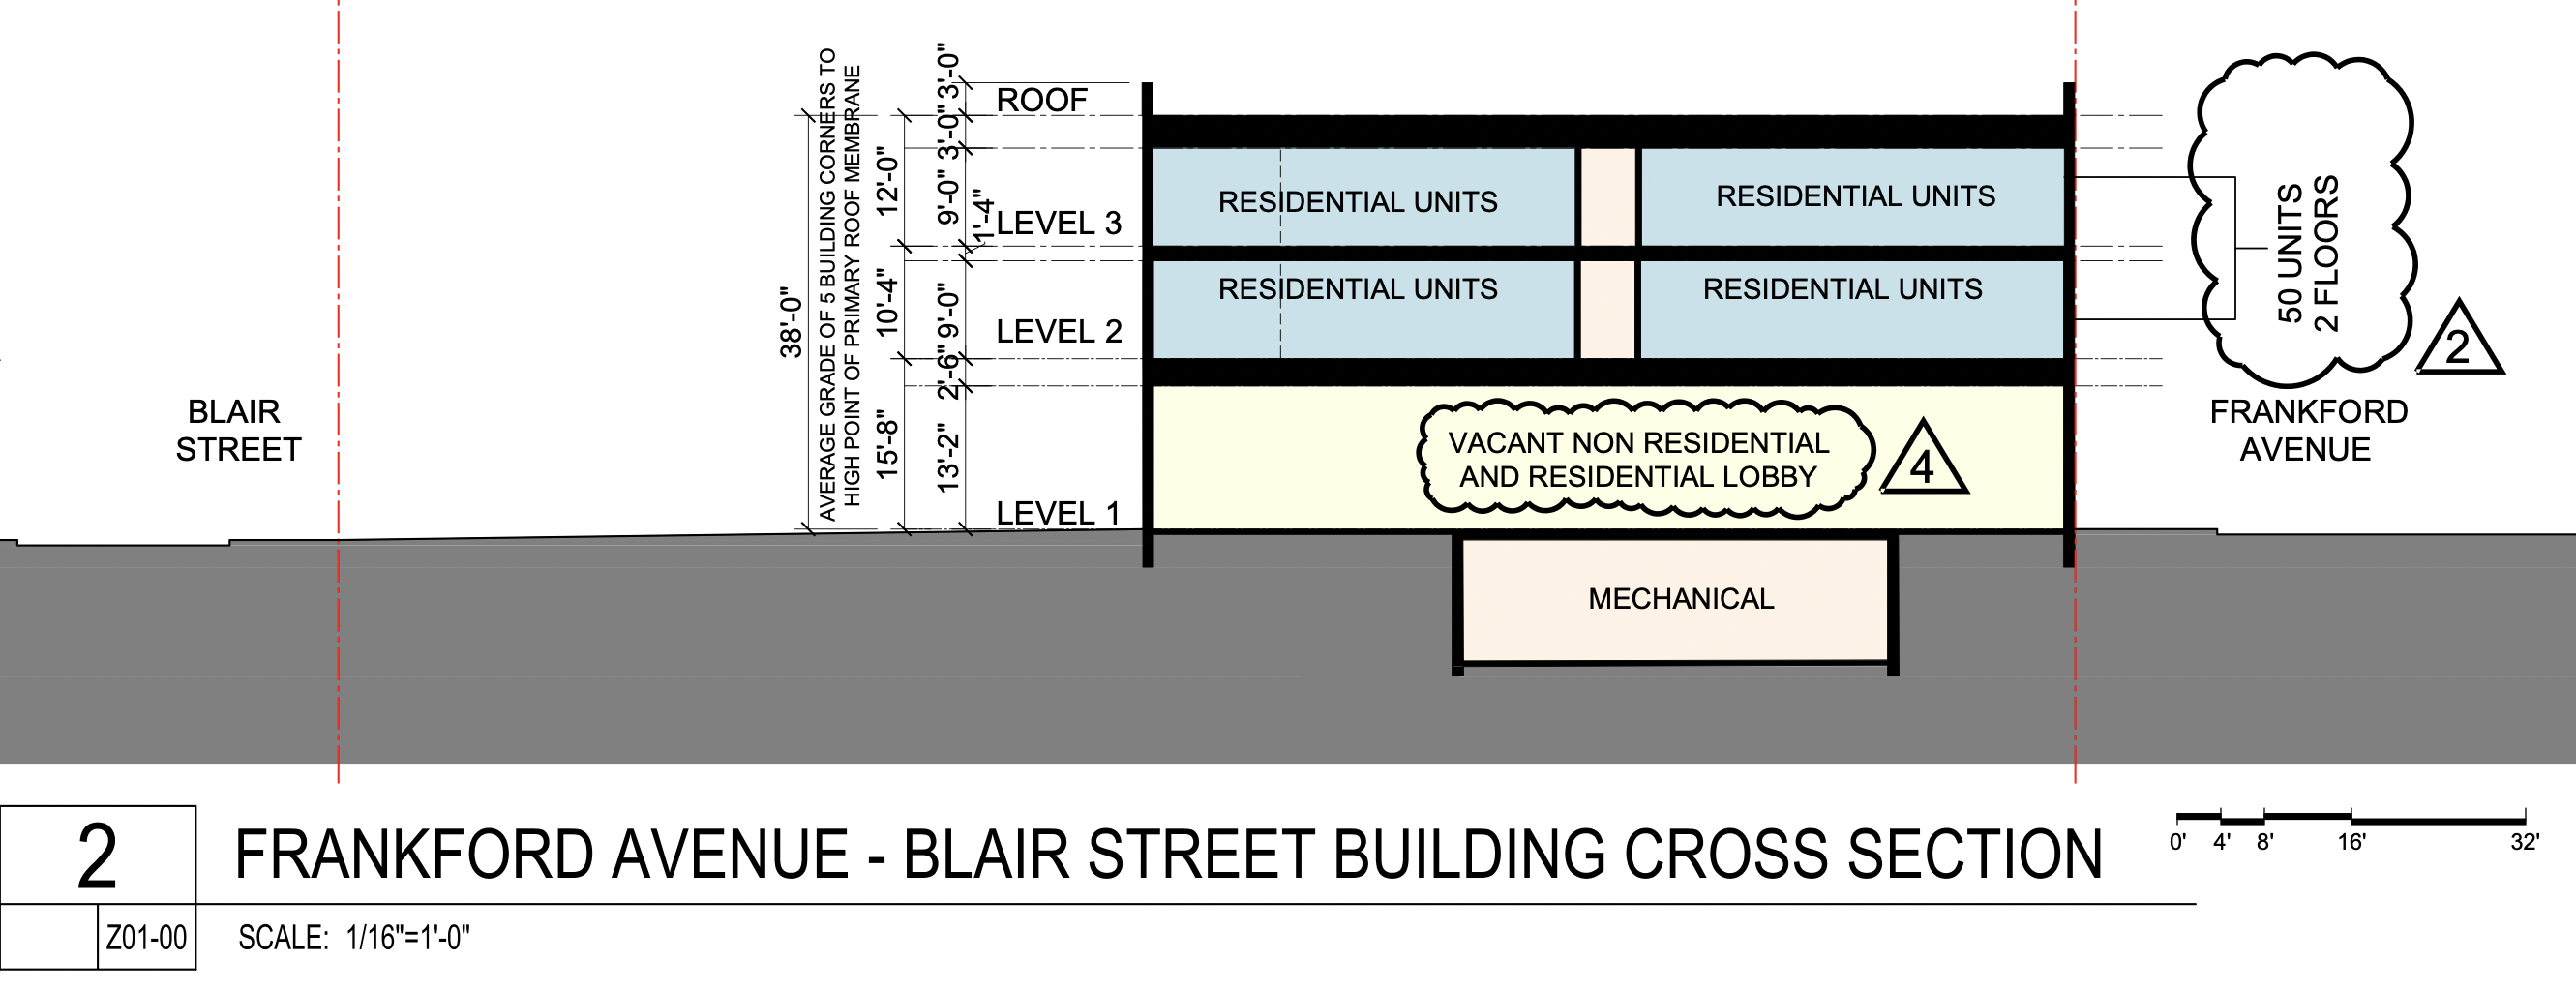
Permits have been issued for the construction of a three-story mixed-use building at 1716 Frankford Avenue in Fishtown. The project occupies the triangular parcel fronting Frankford Avenue, Palmer Street, and Blair Street. The development will span 46,501 square feet and feature 40 residential units above ground floor commercial space. SWC Palmer and Frankford is the owner, Gnome Architects is the architect, and Tester Construction Group LLC is the contractor.

Read More

4217-19 Lancaster Avenue Section

Permits Issued for Mixed-Use Building at 4217-19 Lancaster Avenue in Belmont, West Philadelphia

Permits have been issued for the construction of a three-story mixed-use building at 4217-19 Lancaster Avenue in Belmont, West Philadelphia. The development is located at the intersection of Lancaster Avenue, Brown Street, and Brooklyn Street. The building will span 6,497 square feet and will include a cellar, two vacant commercial spaces at the ground level and six residential units above. Permits list the 24/7 Design Group serving as the architect of record and Backcourt Builders LLC as the contractor.

Read More

1008 West Orleans Street Elevations

Permits Issued for Mixed-Use Building at 1008 West Orleans Street in Glenwood, North Philadelphia East

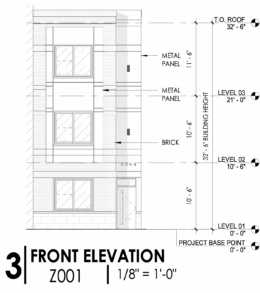
Permits have been issued for a three-story mixed-use building at 1008 West Orleans Street in Glenwood, North Philadelphia East. The project will bring vacant commercial space at the ground floor with a single-family dwelling above. Plans include a cellar as well as a roof deck. Permits list KCA Design Associates as the architect and Elegance Group LLC as the contractor.

Read More