Search Results for Frankford

Order results by date

Construction Permits Issued for Mixed-Use Building at 1871 Frankford Avenue in Fishtown

A new mixed-use residential project is moving forward at 1871 Frankford Avenue in Philadelphia’s Fishtown neighborhood, where a building permit has been issued for the construction of a three-story, four-unit development combining residential and commercial uses, which will span a total construction area of 4,887 square feet. Project records list GuardHouse Construction as the contractor. Architectural services are attributed to Ambit Architecture.
Read More

5113 Frankford Avenue Rendering 1

132-Unit Mixed-Use Building Planned at 5113 Frankford Avenue in Frankford, Northeast Philadelphia

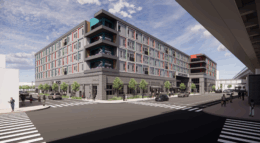
A large mixed-use development is moving forward at 5113 Frankford Avenue in Frankford, Northeast Philadelphia. Permits have been issued for the construction of a five-story, 196,600-square-foot modular detached building combining retail, healthcare, and residential uses, with the latter comprising a total of 132 dwelling units (including 80 designated affordable units). Wulff Architects serves as the project designer, with Domus listed as the contractor.

Read More

4641 Lesher Street 3D Rendering

Four-Unit Residential Building Planned at 4641 Lesher Street in Frankford

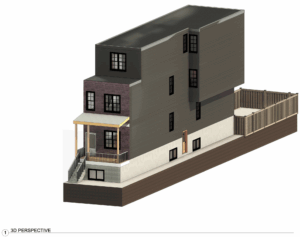
A new three-story, four-unit residential building is planned at 4641 Lesher Street in Frankford, Northeast Philadelphia, according to recently issued construction permits. The development will rise on a vacant lot along Lesher Street, positioned between Meadow Street and Orthodox Street. Permit documents show that the structure will span 4,629 square feet and will include a cellar. Loney Engineering is responsible for the designs and Banneker Builders Group LLC is listed as the contractor. Coleman Greenville Partners Inc is listed as the owner.

Read More


1716 Frankford Avenue Section

Permits Issued for 40-Unit Mixed-Use Building at 1716 Frankford Avenue in Fishtown

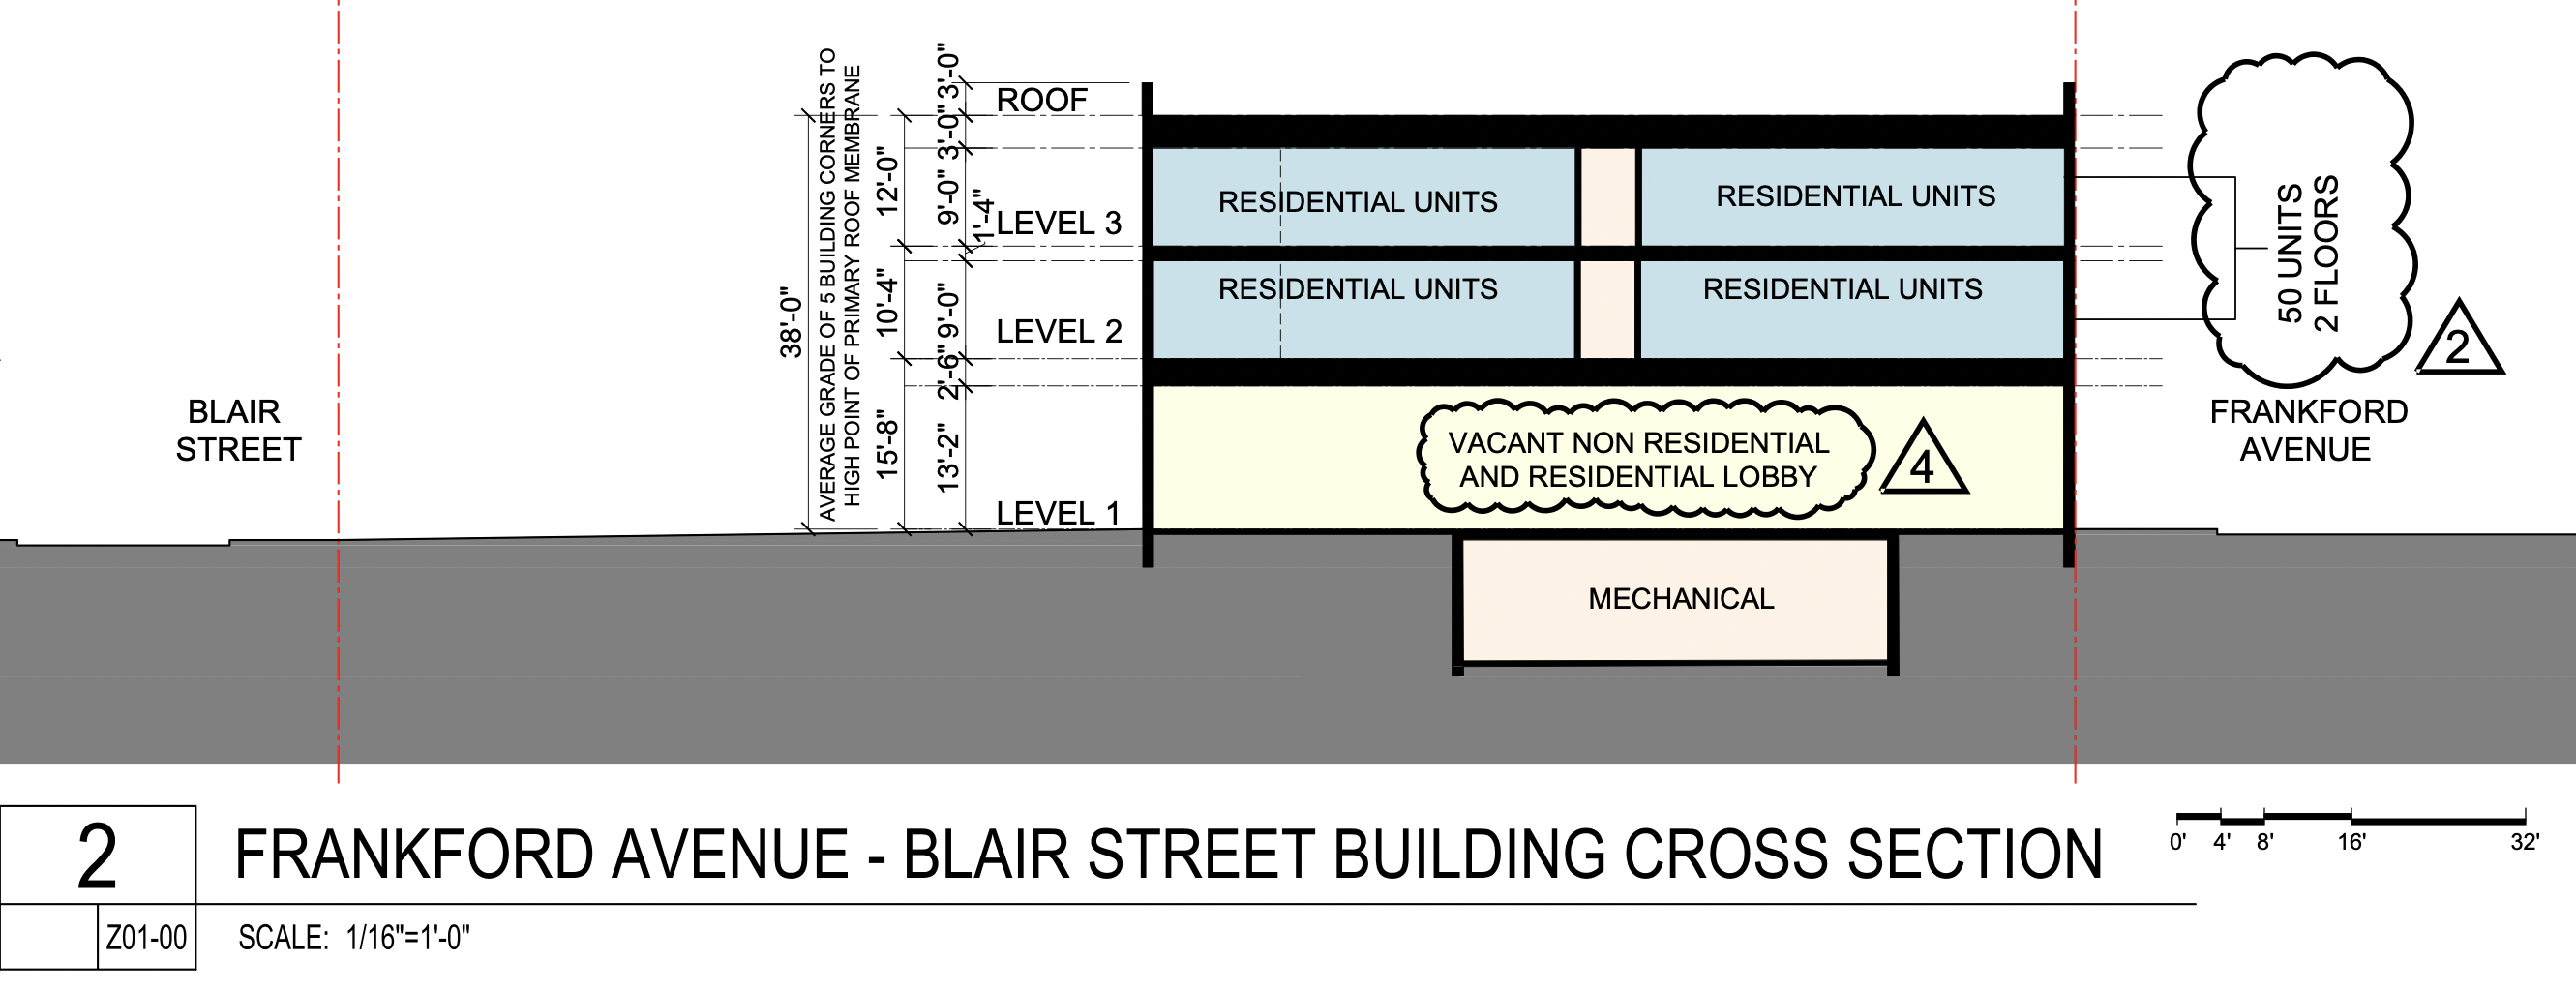
Permits have been issued for the construction of a three-story mixed-use building at 1716 Frankford Avenue in Fishtown. The project occupies the triangular parcel fronting Frankford Avenue, Palmer Street, and Blair Street. The development will span 46,501 square feet and feature 40 residential units above ground floor commercial space. SWC Palmer and Frankford is the owner, Gnome Architects is the architect, and Tester Construction Group LLC is the contractor.

Read More