Search Results for mixed-use

Order results by date

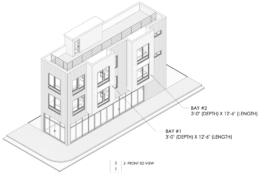
Permits Issued for Mixed-Use Expansion at 1129-31 Earl Street in Fishtown

Permits have been issued for a mixed-use reconstruction and expansion project at 1129-31 Earl Street in Fishtown. The resulting three-story building with a mezzanine will encompass 7,440 square feet of construction area, with business and office space on the first and second floors and three dwelling units above. Bellcap Developments LLC is listed as the owner, C2 Architecture is the architect, and Aaron Defiore is listed as the contractor.
Read More


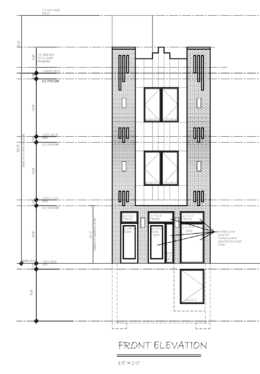
1941 Callowhill Street Front Elevation

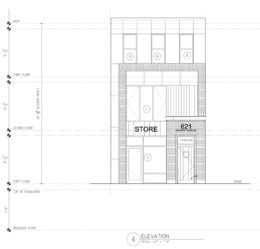
Permits Issued for Mixed-Use Building at 1941 Callowhill Street in Franklintown, Lower North Philadelphia

Permits have been issued for the construction of a three-story mixed-use building at 1941 Callowhill Street in Franklintown, Lower North Philadelphia. The structure will span 3,568 square feet and will include vacant commercial space at the ground level, two residential units above, a roof deck, and a roof access structure. Dagon Series LLC is listed as the owner. KCA Design Associates LLC is the architect. Zatos Builders LLC is the contractor.

Read More

609 West York Street

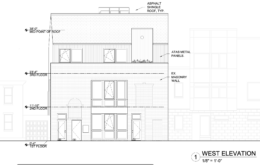
Permits Issued for Mixed-Use Building at 609 West York Street in Hartranft, North Philadelphia

Permits have been issued for the construction of a three-story mixed-use building at 609 West York Street in Hartranft, North Philadelphia. The new structure will span 840 square feet of new construction with vacant commercial space on the ground floor, two residential units, a cellar, and a roof deck with a roof deck access structure. Ping Architects is responsible for the designs and SD General Contractor is listed as the contractor.

Read More

5116 Baltimore Avenue Side Elevation

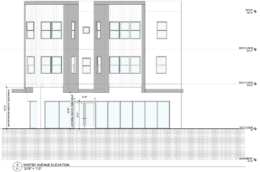
Permits Issued for Three-Story Mixed-Use Building at 5116 Baltimore Avenue in Kingsessing, West Philadelphia

Permits have been issued for the construction of a three-story attached mixed-use building at 5116 Baltimore Avenue in Kingsessing, West Philadelphia. The project will rise at the intersection of Baltimore Avenue and Whitby Avenue and will include vacant commercial space in the cellar and at the ground floor, with three residential units above. The permit approves 4,268 square feet of new construction and lists HYC Architects as responsible for the designs and PHILA Renovation Group as the contractor.

Read More