
Search Results for roof deck

Order results by date

Permits Issued for Construction of Single-Family Building at 6115 Osceola Street Unit 1 in East Germantown, Northwest Philadelphia

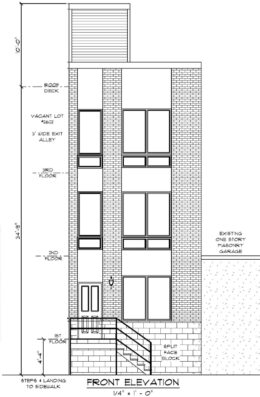
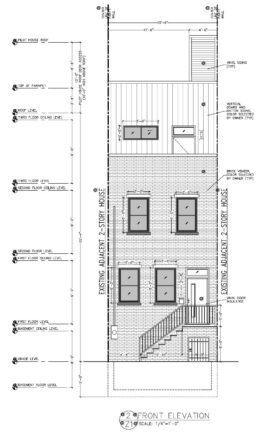
Permits have been issued for the construction of a three-story single-family dwelling at 6115 Osceola Street in East Germantown, Northwest Philadelphia. This particular structure, known as 6115 Osceola Street Unit 1, is planned as part of a 12-building townhouse complex that will rise from a vacant lot situated on the northeast side of the block between Herman Street and East Tulpehocken Street. The building will offer 2,498 square feet of interior space and will feature a basement and a roof deck. The development team includes KJO Architecture as the designer and BF Capital Developers as the contractor.
Read More

2620 East Harold Street. Front building elevation. Credit: Here's The Plan, LLC via the City of Philadelphia

Permits Issued for Construction of Single-Family Dwelling at 2620 East Harold Street in Olde Richmond

Permits have been issued for the construction of a three-story single-family residence at 2620 East Harold Street in the Olde Richmond neighborhood in Philadelphia’s River Wards district. The attached rowhouse will be constructed on the southwest side of the block between Almond Street and East Thompson Street. The new building will span 2,722 square feet of proposed interior space and will feature a roof deck. The project team includes Here’s the Plan, LLC as the architect and Qazim Kupa as the contractor.

Read More

2316 Dickinson Street. Front building elevation. Credit: Philly Plans via the City of Philadelphia

Permits Issued for Construction of Single-Family Residence at 2316 Dickinson Street in Point Breeze, South Philadelphia

Construction permits have been issued for a three-story single-family rowhouse at 2316 Dickinson Street in the Point Breeze neighborhood of South Philadelphia. The structure will rise from a presently vacant site located at the south side of the block between South 23rd and South 24th streets. The new building will span 2,318 square feet and will feature a basement and a roof deck. The project team includes Philly Plans, Menna Engineers, and Platinum Construction and Development as the contractor.

Read More

4265 Mantua Avenue Section

Permits Issued for Four-Unit Apartment Building at 4265 Mantua Avenue in East Parkside, West Philadelphia

Construction permits have been issued for a three-story, four-unit residential development proposed at 4265 Mantua Avenue in East Parkside, West Philadelphia. The attached building will replace a currently vacant parcel and will feature a full basement and a roof deck. 24/Seven Design Group LLC serves as the project architect, with City Life Construction listed as the contractor.

Read More

824 North 40th Street Section

Permits Issued for Five-Unit Apartment Building at 824 North 40th Street in West Philadelphia

Permits have been issued for the construction of a three-story, five-unit multi-family development at 824 North 40th Street in Belmont, West Philadelphia. The attached structure will rise from a presently vacant parcel and will feature a full basement as well as a roof deck. Architectural plans were prepared by Plato Studio. Yona Construction is listed as the contractor.

Read More