Search Results for roof deck

Order results by date

Construction Permits Issued for Single-Family Residence at 2156 North Orianna Street in Norris Square, North Philadelphia

Residential building permits have been issued for the construction of a three-story single-family residence at 2156 North Orianna Street in Norris Square, North Philadelphia. The new building will replace a vacant lot situated on the west side of the block between Diamond Street and West Susquehanna Avenue. The structure will offer 1,700 square feet of interior space and will feature a roof deck. The development team includes Daku Hazbi as the owner, Here’s The Plan, LLC as the architect, and Renato Rizaj as the contractor.

Read More

6115 Osceola Street. Building rendering. Credit: KJO Architecture via the City of Philadelphia

Construction Permits Issued for Single-Family Residence at 6115 Osceola Street Unit 2 in Germantown, Northwest Philadelphia

Construction permits have been issued for a three-story single-family townhouse at 6115 Osceola Street in the East Germantown neighborhood of Northwest Philadelphia. The particular building, labeled 6115 Osceola Street Unit 2, is proposed as part of a 12-building townhouse complex that will replace a currently vacant lot sited on the northeast side of the block between Herman Street and East Tulpehocken Street. The structure will span 2,498 square feet and will offer a cellar and a roof deck for its residents. The project team includes KJO Architecture as the designer and BF Capital Developers as the contractor.

Read More

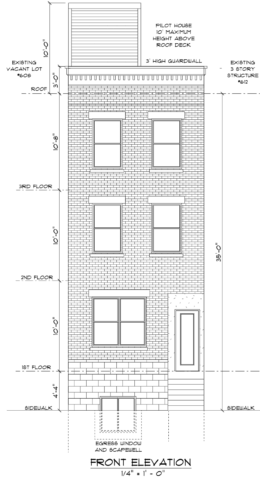
2622 East Harold Street. Front building elevation. Credit: Here's The Plan, LLC via the City of Philadelphia

Construction Permits Issued for Single-Family Residence at 2622 East Harold Street in Olde Richmond

Residential building permits have been issued for the construction of a three-story single-family rowhouse at 2622 East Harold Street in the Olde Richmond neighborhood in Philadelphia’s River Wards district. The attached structure will rise on the southwest side of the block between Almond Street and East Thompson Street. The building will hold 2,080 square feet of interior space and will offer a roof deck. The development team includes Here’s the Plan, LLC as the architect and Qazim Kupa as the contractor.

Read More

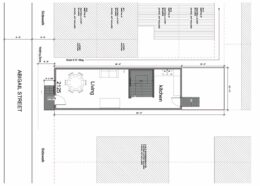
2025 Abigail Street. Site plan. Credit: E Consulting LLC via the City of Philadelphia

Construction Permits Issued for Single-Family Rowhouse at 2025 Abigail Street in Fishtown

Residential building permits have been issued for the construction of a three-story single-family residence at 2025 Abigail Street in Fishtown. The planned rowhouse will replace a vacant lot sited on the northeast side of the block between Martha Street and Trenton Avenue. The new building will feature 1,784 square feet of interior floor space and will include a basement and a roof deck. Permits list a development team consisting of 2025 Abigail Investments as the owner, E-Consulting LLC behind zoning permit documentation, and JC Excavation Services as the contractor.

Read More


610 Norris Street Front Elevation

Permits Issued for Four-Unit Residential Building at 610 West Norris Street in North Philadelphia East

A new three-story, four-unit residential building is proposed for a currently vacant lot at 610 West Norris Street in North Philadelphia East. According to recently issued permits, the structure will span 3,500 square feet and feature a basement as well as a roof deck. Here’s The Plan LLC is responsible for the design and Alfa Engineering is listed as the contractor and Enam Abazi as the builder.

Read More