Search Results for rowhouse

Order results by date

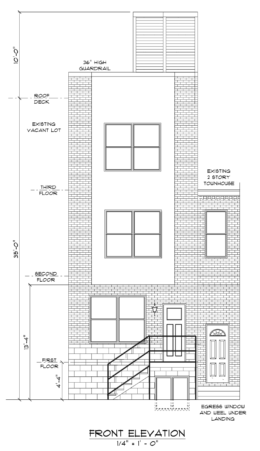
Residential Building Permits Issued for Single-Family Rowhouse at 3037 Martha Street in Port Richmond

Permits have been issued for the construction of a three-story single-family townhouse at 3037 Martha Street in Port Richmond. The structure will replace a portion of an existing parking lot sited on the southeast side of the block between Ann Street and East Clearfield Street. The residence will span 1,419 square feet and will feature a cellar. The development team consists of BMK Properties as the owner, Marshall Sabatini Architecture as the designer, and Urban Renewal Builders as the contractor.
Read More

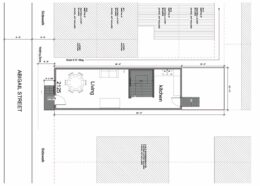
2025 Abigail Street. Site plan. Credit: E Consulting LLC via the City of Philadelphia

Construction Permits Issued for Single-Family Rowhouse at 2025 Abigail Street in Fishtown

Residential building permits have been issued for the construction of a three-story single-family residence at 2025 Abigail Street in Fishtown. The planned rowhouse will replace a vacant lot sited on the northeast side of the block between Martha Street and Trenton Avenue. The new building will feature 1,784 square feet of interior floor space and will include a basement and a roof deck. Permits list a development team consisting of 2025 Abigail Investments as the owner, E-Consulting LLC behind zoning permit documentation, and JC Excavation Services as the contractor.

Read More

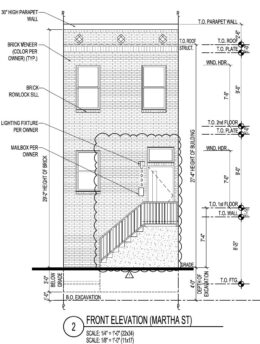
3033 Martha Street. Front building elevation. Credit: Marshall Sabatini Architecture via the City of Philadelphia

Construction Permits Issued for Single-Family Rowhouse at 3033 Martha Street in Port Richmond

Permits have been issued for the commencement of development of a three-story single-family dwelling at 3033 Martha Street in Port Richmond. The building will replace a portion of an existing parking lot sited on the southeast side of the block between Ann Street and East Clearfield Street. The structure will span 1,419 square feet of interior space and will feature a cellar. The project team consists of BMK Properties as the owner, Marshall Sabatini Architecture as the designer, and Urban Renewal Builders as the contractor.
Read More

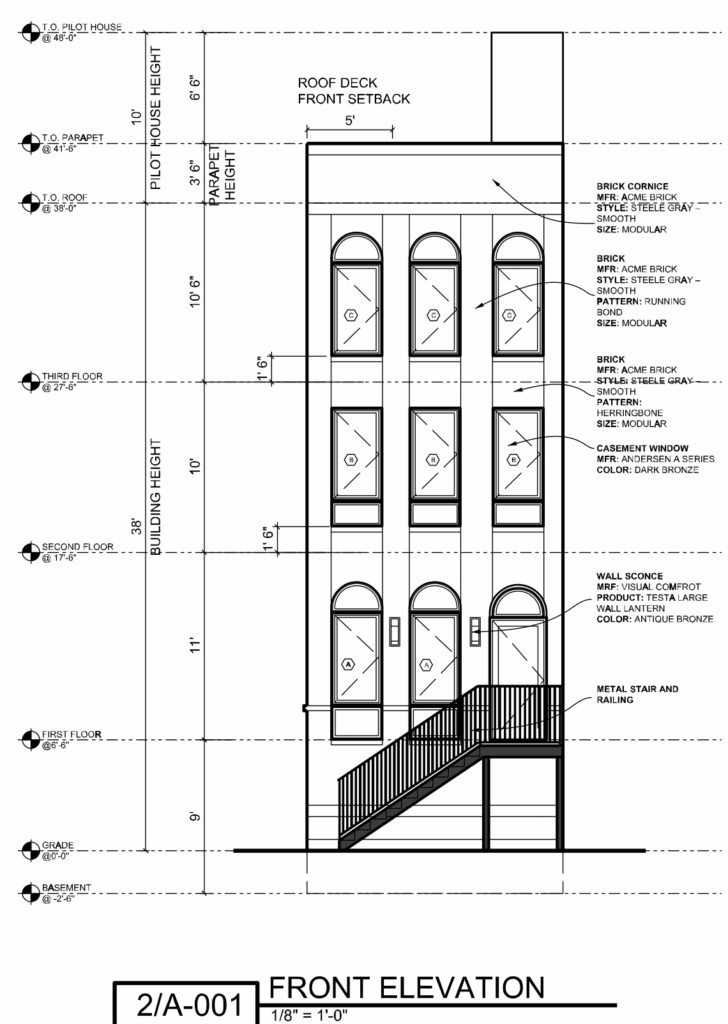
100 Emily Street Front Elevation

Permits Issued for Single-Family Rowhouse at 100 Emily Street in Pennsport, South Philadelphia

Permits have been issued for the construction of a three-story single-family residence at 100 Emily Street in Pennsport, South Philadelphia. Designed by M Architects and Morrissey Design, the structure will span 1,932 square feet and will feature a basement and a roof deck. RSG Management LLC is listed as contractor. The property is owned by the Philadelphia Land Bank.

Read More

1813 North Croskey Street Elevation

Permits Issued for Three-Story Single-Family Rowhouse at 1813 North Croskey Street in Stanton, North Philadelphia

Permits have been issued for the construction of a three-story single-family rowhouse with a roof deck at 1813 North Croskey Street in the Stanton neighborhood of North Philadelphia. The building will provide 2,800 square feet and will include a cellar. Permits list Here’s the Plan LLC as responsible for the design and PHL Builders & Design LLC as the contractor.

Read More