
Permits have been issued for the construction of a three-story mixed-use building at 1941 Callowhill Street in Franklintown, Lower North Philadelphia. The structure will span 3,568 square feet and will include vacant commercial space at the ground level, two residential units above, a roof deck, and a roof access structure. Dagon Series LLC is listed as the owner. KCA Design Associates LLC is the architect. Zatos Builders LLC is the contractor.
Construction costs are listed at $400,000, which includes $350,000 allocated to general construction and $50,000 to excavation.
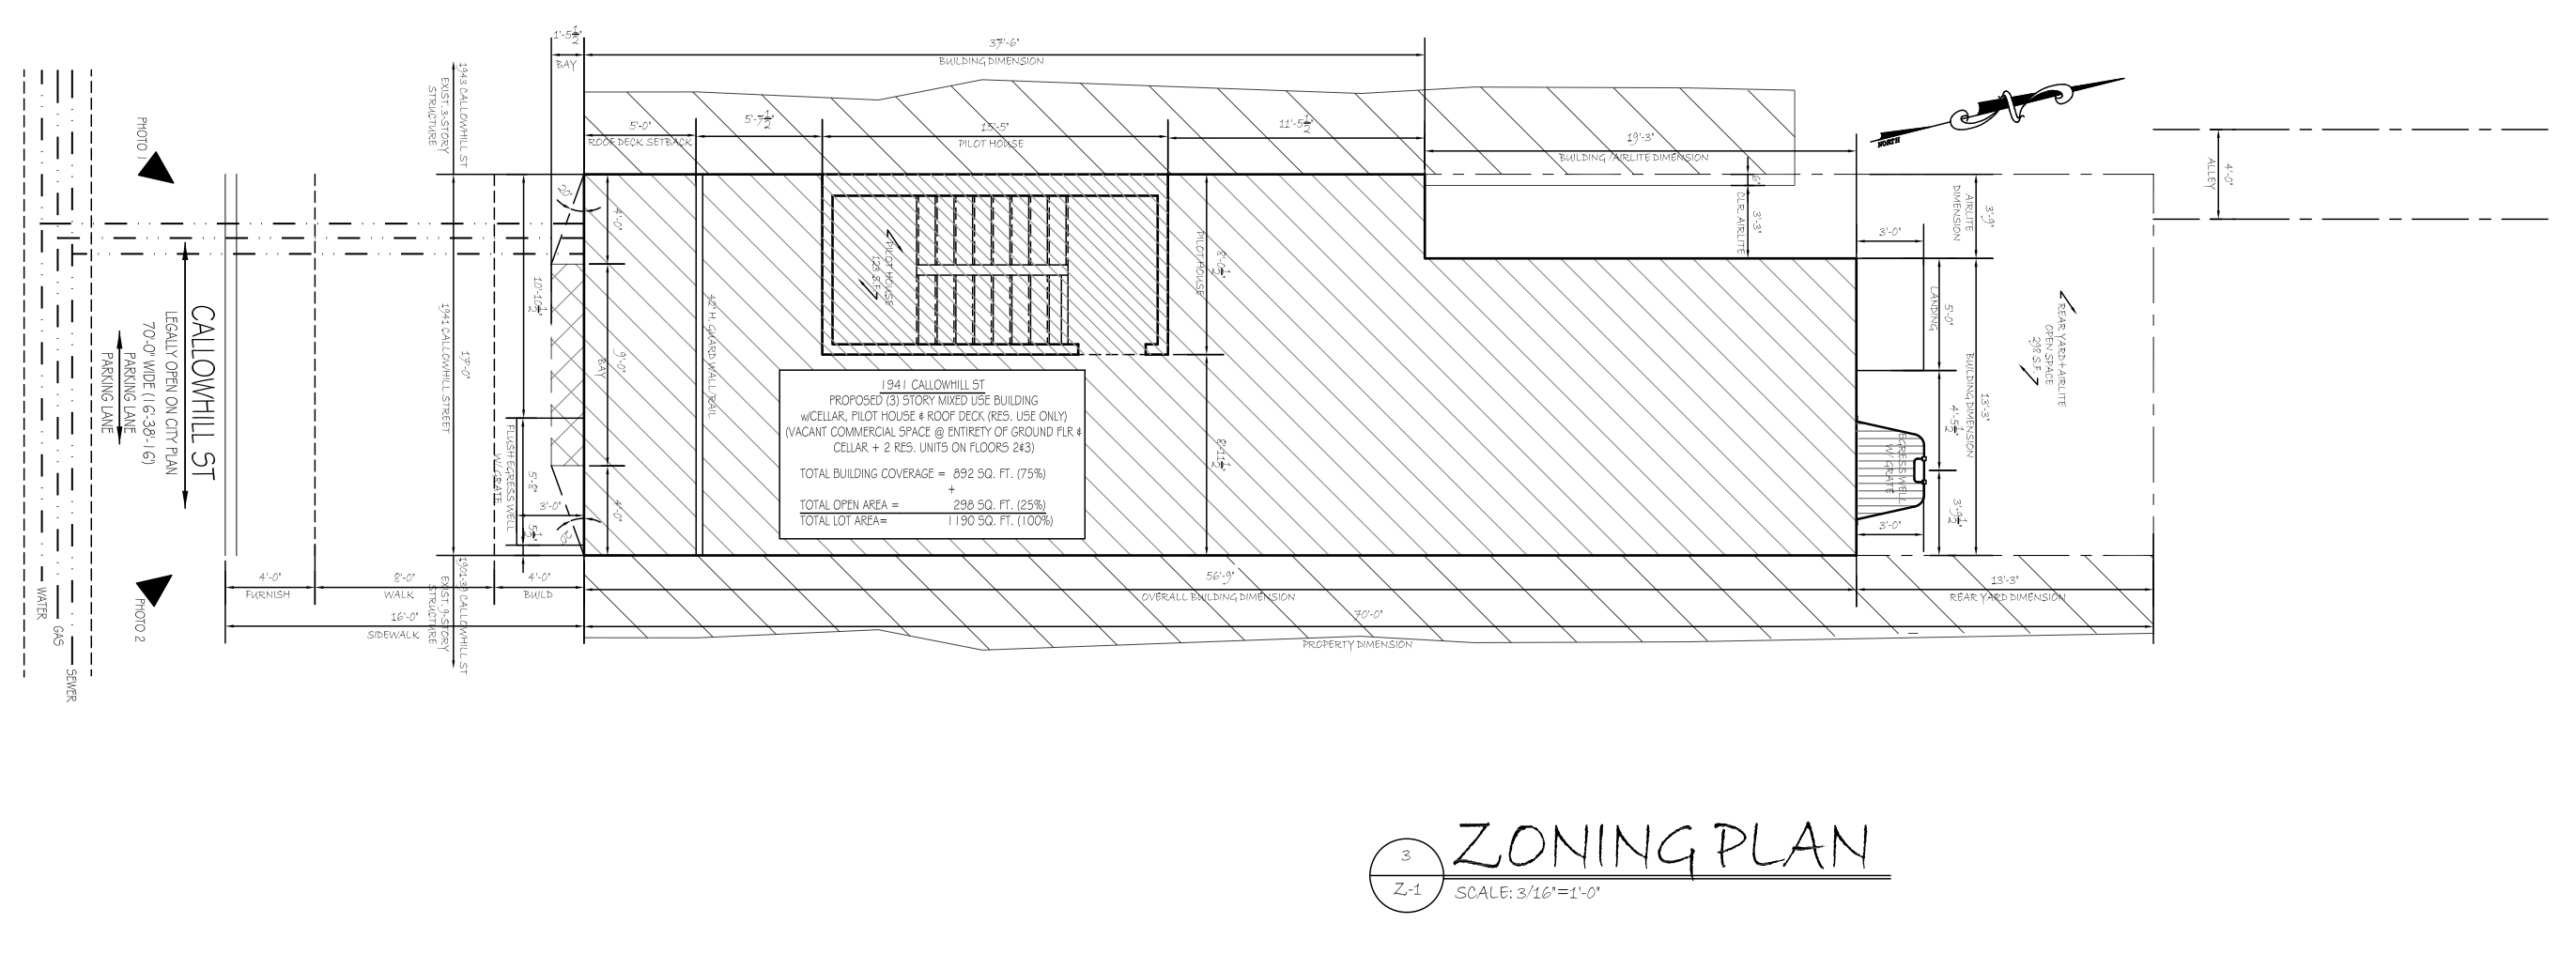
1941 Callowhill Street Plan via KCA Design Associates
The zoning approval permits an attached two-family structure. The property is zoned CMX-2 and occupies a 1,190-square-foot lot. The plans show an 892-square-foot building footprint, equivalent to 75 percent lot coverage, with 298 square feet of open area. The zoning plan shows a 13-foot rear yard and a main roof height of 33 feet, below the district’s indicated 38-foot maximum. The zoning permit approves a roof deck accessed by a pilot house.
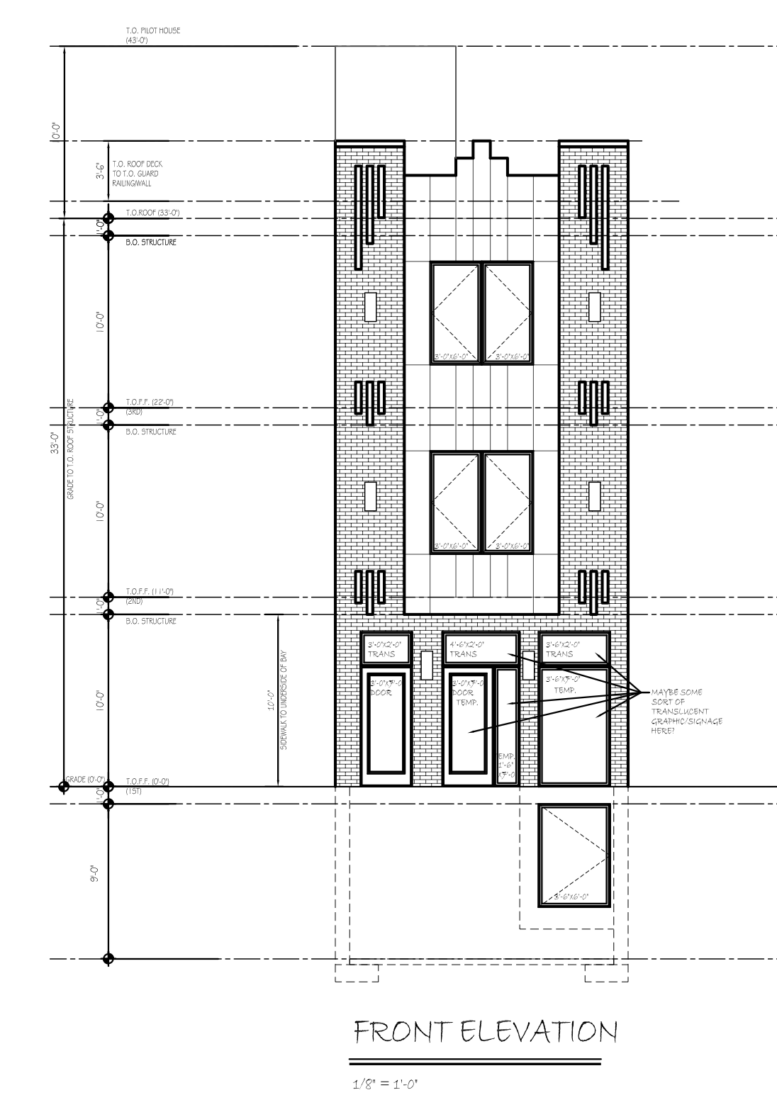
Elevation drawings depict a narrow street-facing facade organized around a central row of paired windows on the upper floors. Masonry-clad sections frame the facade, while the center is shown with a contrasting treatment around the windows. Tall openings with transoms occupy much of the ground-floor frontage. The roof deck sits above the main roof, with its access structure set back from the primary facade. At the rear, the drawings show stacked windows and a separate entrance, while the long side elevation is largely solid.
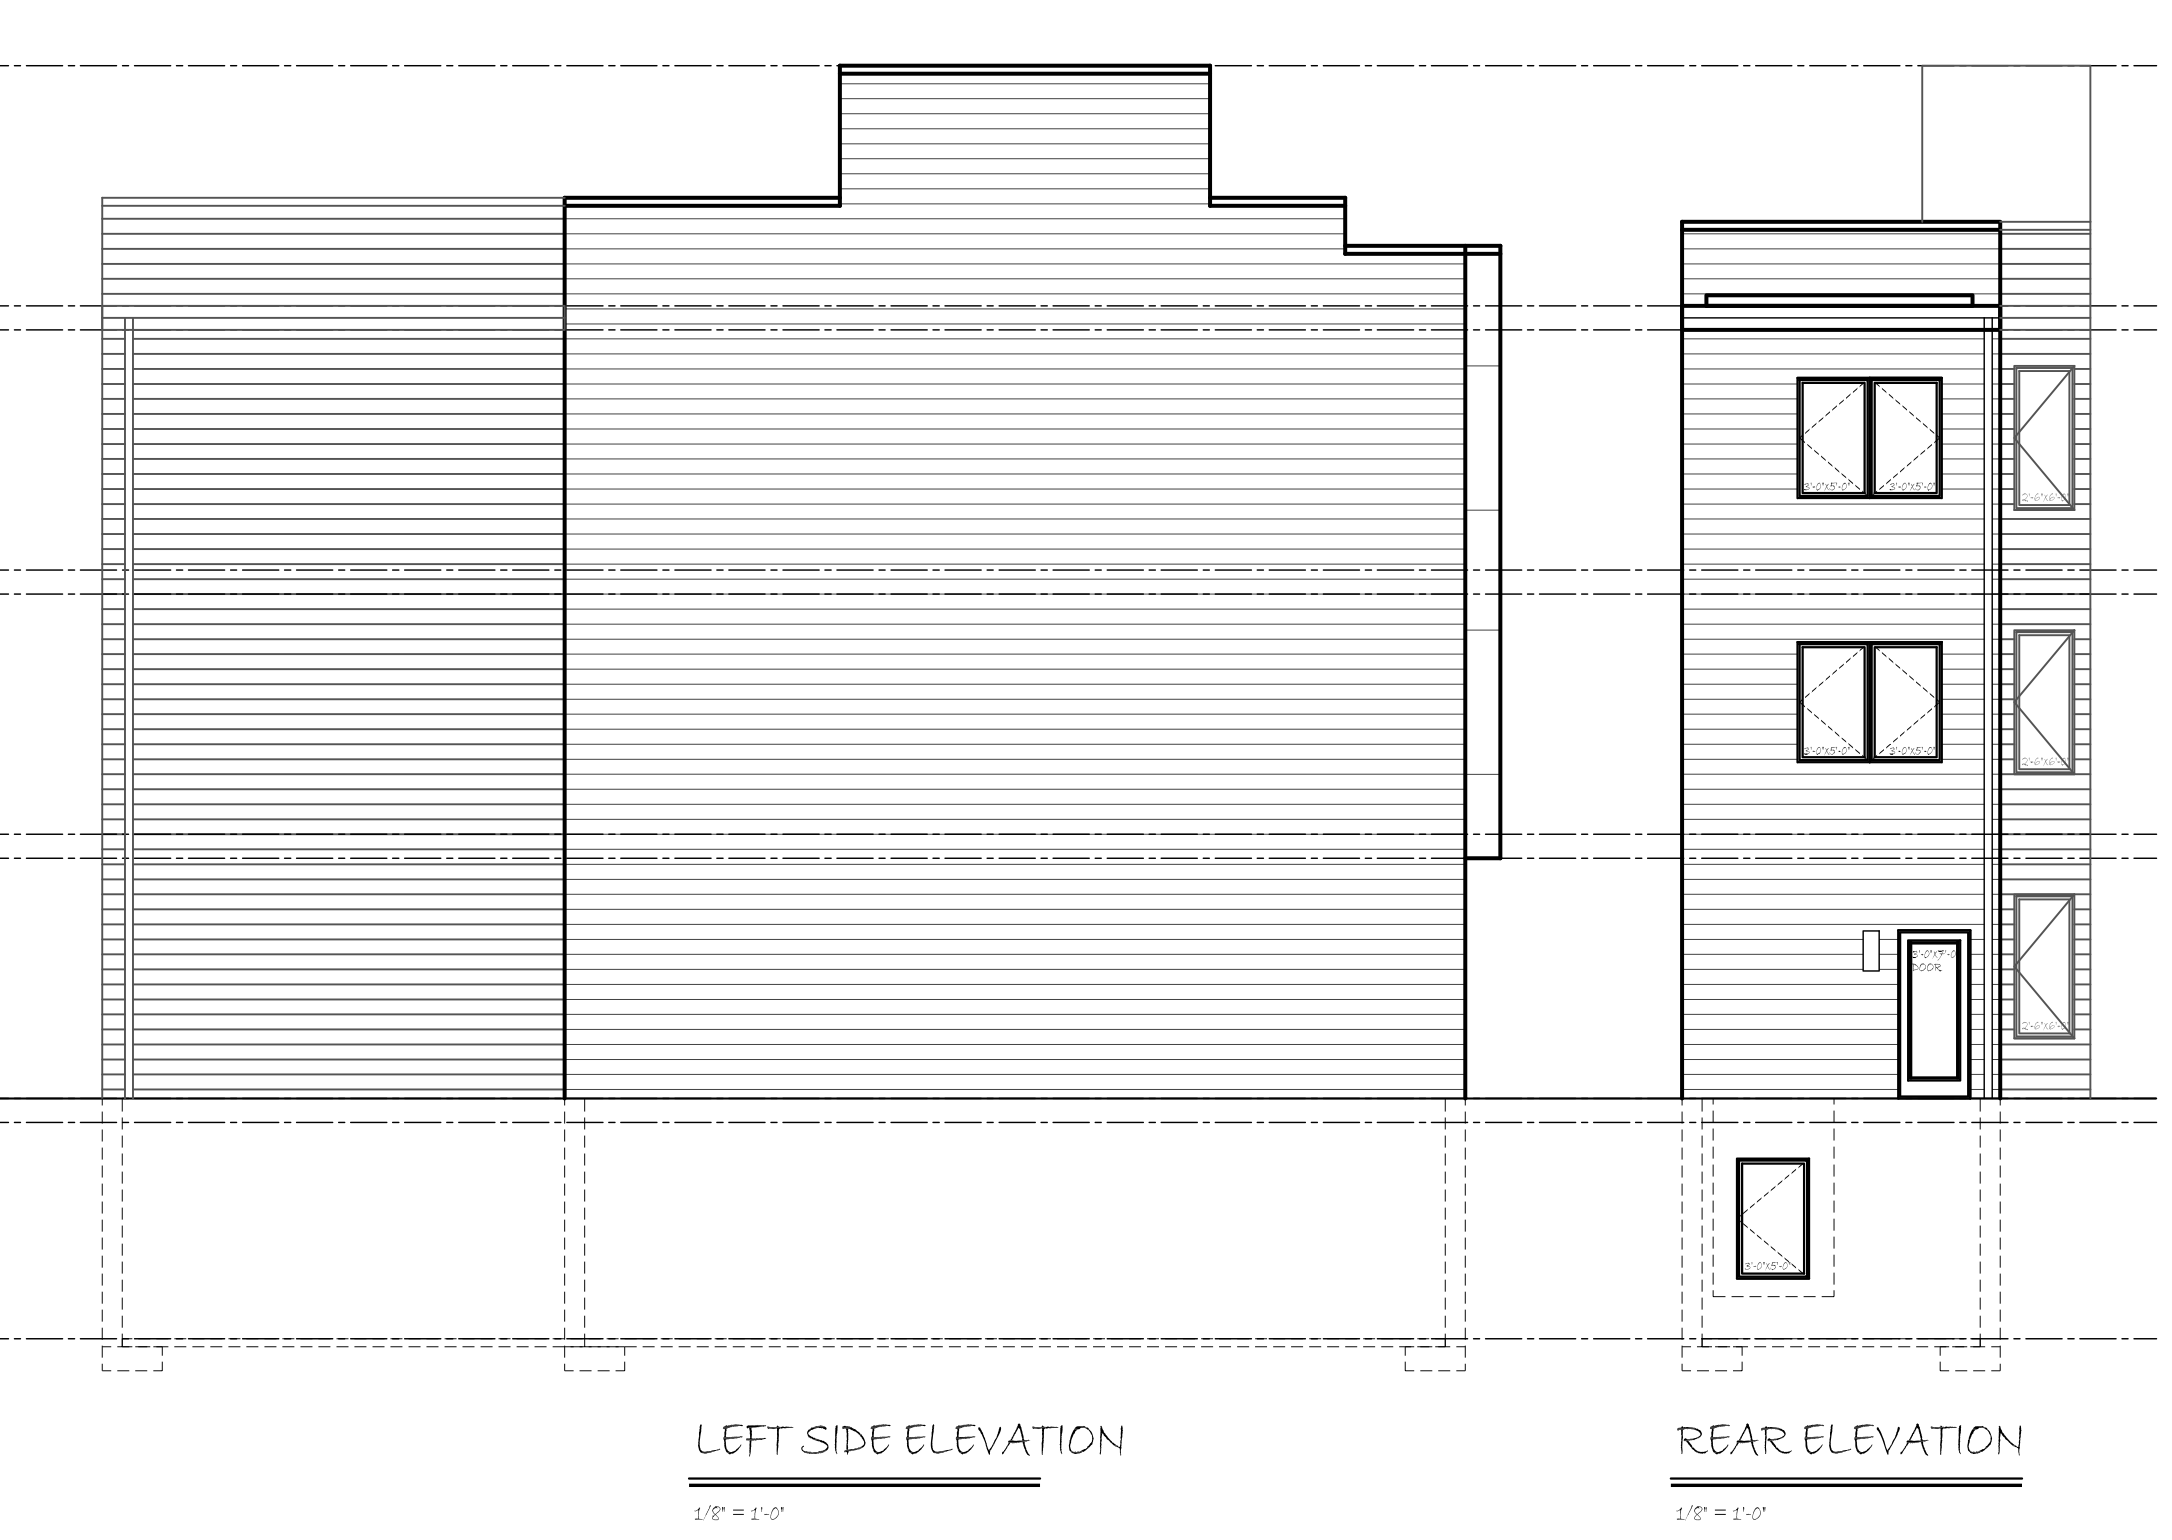
1941 Callowhill Street Rear and Side Elevations via KCA Design Associates
Permit records also identify excavation extending at least five feet below grade, underpinning, impacts on adjacent property, and a streets impact. Because of the building’s proximity to the sidewalk, the approved scope requires pedestrian protection through a covered walkway or sidewalk closure within nine feet of the facade.
The property previously housed an attached three-story residential building. A separate demolition permit for that structure is listed as completed. The new construction retains the narrow lot dimensions shown in the zoning drawings while introducing commercial frontage at street level and residential space above.
The site is located along Callowhill Street near North 20th Street. Matthias Baldwin Park, the Benjamin Franklin Parkway, the Rodin Museum, and the Franklin Institute are all within approximately a ten-minute walk of the property.
Subscribe to YIMBY’s daily e-mail

Follow YIMBYgram for real-time photo updates
Like YIMBY on Facebook
Follow YIMBY’s Twitter for the latest in YIMBYnews




It is the Baldwin Park neighborhood, not Franklin Town.
The 1971 private development called Franklin Town convinced the city to use its power of eminent domain to clear out 600 households and businesses for that project. It was to be a “city within a city” and completed in ten years. A few Stalinesque towers were built before the project ran out of money, leaving surface parking lots still present after 55 years. Neighbors insisted that the city erase the Franklin Town name from the two-acre park that ws built as a Percent for Art requirement. In 2011 the park’s name was changed to Matthias Baldwin Park in honor of the locomotive builder, church builder, and abolitionist. For the same reason the neighborhood name was changed on NextDoor from Franklin Town to Baldwin Park.
The few remaining neighbors who went through the dislocation still recoli at the name Franklin Town.
Interesting story