
Permits have been issued for the construction of a three-story mixed-use building at 2946 Ridge Avenue in Strawberry Mansion, North Philadelphia. The attached structure will contain two dwelling units above ground-floor commercial space, along with a basement, and span 2,858 square feet of new construction area. Ramicks Tech LLC is listed as the owner. Philly Plans is the architect. BFB Construction LLC is the contractor.
The construction permit lists a total construction cost of $120,000, which includes $100,000 for general construction and $20,000 for excavation.
2946 Ridge Avenue Plans via Philly Plans
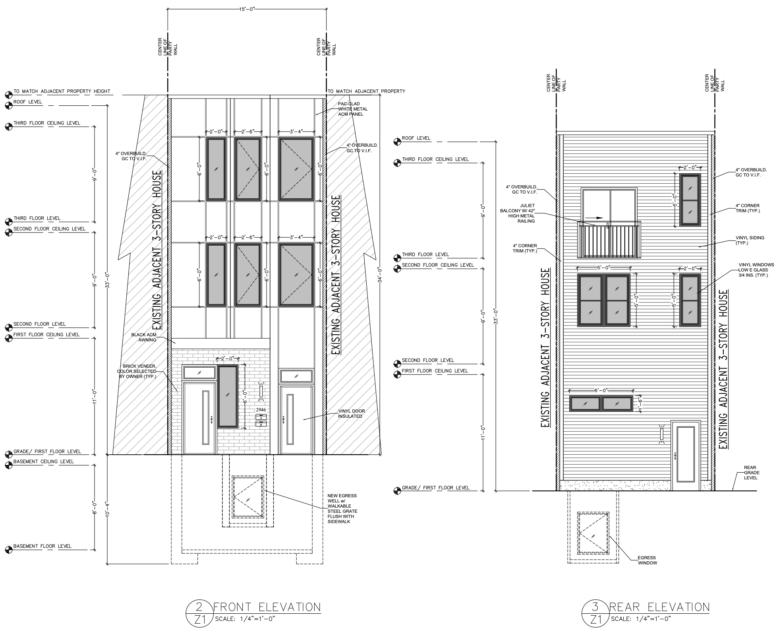
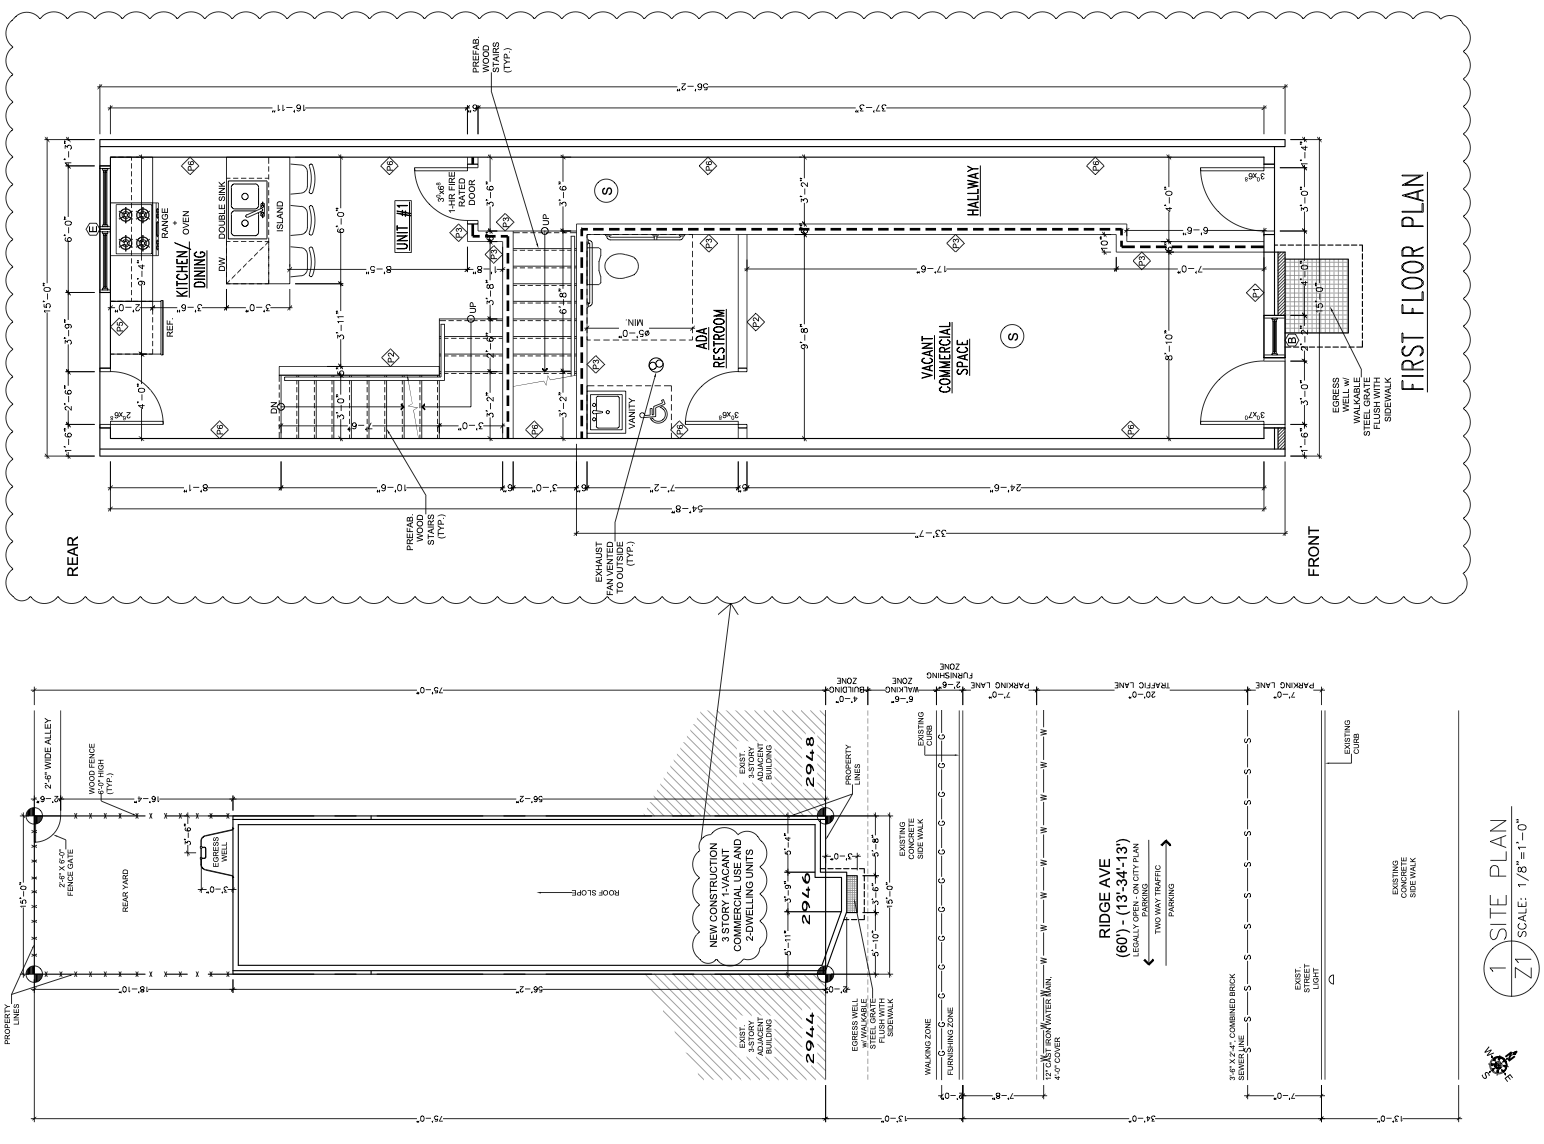
The property is located within the CMX-2 Neighborhood Commercial Mixed-Use zoning district. According to the approved zoning drawings, the lot measures 1,125 square feet, with a width of 15 feet. The proposed building footprint covers 842.5 square feet, or approximately 74.9 percent of the property, leaving 282.5 square feet, or approximately 25.1 percent, as open area. The rear yard setback measures 18 feet and ten inches. The building is planned to rise 33 feet, below the district’s 38-foot height limit.
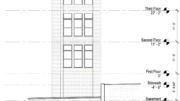
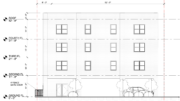
The architectural elevations depict a street-facing façade combining brick veneer at ground level with light-colored metal panels on the upper floors. The front elevation features separate ground-floor entrances for the commercial and residential portions, while vertically arranged windows provide light to the upper stories. A dark awning is also indicated above part of the ground-floor frontage. At the rear, the plans show horizontal vinyl siding, grouped windows, and a Juliet balcony with a metal railing.
The site plan places the building between existing three-story structures at 2944 and 2948 Ridge Avenue. The ground-floor layout shows a commercial space facing Ridge Avenue, with a separate residential hallway, stairs, and an accessible restroom. A fenced rear yard is located behind the building. The new permit follows an earlier building permit issued in September 2019 for a similar mixed-use development at the property; that earlier permit is now listed as expired.
The building permit authorizes a commercial shell space and two residential units. The commercial portion will require separate use registration and fit-out permits before occupancy.
The property is situated along the Ridge Avenue commercial corridor near North 29th Street. SEPTA Route 61 provides transit service along Ridge Avenue, connecting the area with other parts of North Philadelphia and Center City. The project would add two residential units and ground-floor commercial space to the existing streetscape.
Subscribe to YIMBY’s daily e-mail

Follow YIMBYgram for real-time photo updates
Like YIMBY on Facebook
Follow YIMBY’s Twitter for the latest in YIMBYnews
Be the first to comment on "Permits Issued for Three-Story Mixed-Use Building at 2946 Ridge Avenue in Strawberry Mansion, North Philadelphia"