Search Results for Brown Street

Order results by date

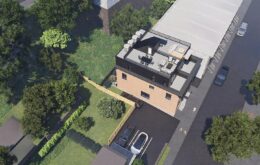
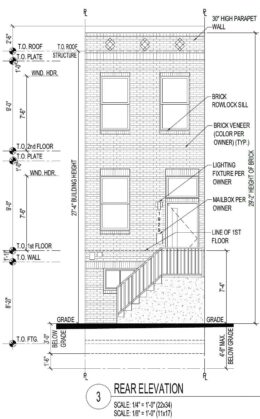
Permits Filed for Rear Extension at 2013 Brown Street in Fairmount, North Philadelphia

Permits have been filed at 2013 Brown Street in the Fairmount neighborhood in North Philadelphia. The permit calls for a three-story rear addition for the existing three-story, pre-war row home at the site. The addition will include a roof deck that will open onto sweeping views of the city. The property is owned by Nathaniel Lewis and is located one lot away from the corner of Brown Street and North Capital Street.

Read More

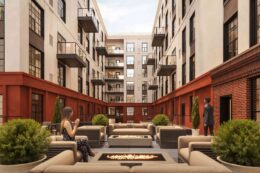
1527 Callowhill Street. Rendering of courtyard resident deck and green roof. Credit: Designblendz Architecture via the Civic Design Review by the Philadelphia City Planning Commission and the Department of Planning and Development.

YIMBY Looks at Landscaping and Environmental Features of 188-Unit Mixed-Use Development Planned at 1527 Callowhill Street in Franklintown

Earlier this month, Philadelphia YIMBY shared details on a new eight-story, 188-unit mixed-use building proposed at 1527 Callowhill Street in Franklintown, Lower North Philadelphia, which is being developed by Omega Home Builders and designed by Designblendz Architecture. Today, we look at the project’s environmental and landscaping features.

Read More

859 North 15th Street. The Dixie Humminbirds mural. Looking southeast. April 2019. Credit: Google Maps


Permits Issued for Construction of Two-Family Residence at 861 North 15th Street in Fairmount, North Philadelphia

Residential building permits have been issued for the construction of a three-story two-family residential building at 861 North 15th Street in the Fairmount neighborhood of lower North Philadelphia. The new structure will rise from the east side of the block between Ogden Street and Poplar Street. The development will span 2,079 interior square feet and will offer features such as a cellar and a roof deck. The development team consists of the V&V Holdings as the owner, Fusa Designs as the architect, and V&V Investment Inc. (doing business as Vardgas Oganisean) as the contractor.

Read More


1929 East Harold Street, Philadelphia. Proposed front building elevation. Credit: Marshall Sabatini Architecture via a zoning permit submitted to the City of Philadelphia.

Construction Permits Issued for Single-Family Dwelling at 1929 East Harold Street in East Kensington

Records within the City of Philadelphia planning department reveal that permits were recently issued for the construction of a three-story single-family rowhouse at 1929 East Harold Street in East Kensington. The new building will replace a vacant lot situated on the northeast side of the block between Jasper Street and Emerald Street. The development will span 1,151 square feet. The project is being developed by a team consisting of the Philadelphia Land Bank as the owner, Marshall Sabatini Architecture as the designer, and Urban Renewal Builders as the contractor.

Read More