Search Results for Marlborough Street

Order results by date

26-Unit Building Planned at 950 Marlborough Street in Fishtown

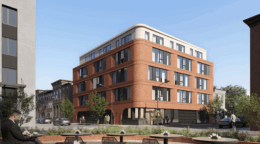
Permits have been issued for a new multi-family development planned at 950 Marlborough Street in Fishtown. Project proposal calls for a five-story residential building with a partial cellar that will contain 26 dwelling units and interior parking. The project team consists of Gnome Architects as the designer, Hybar Construction LLC is the contractor, and 1212 North Delaware Avenue QOZ LLC is the owner.
Read More

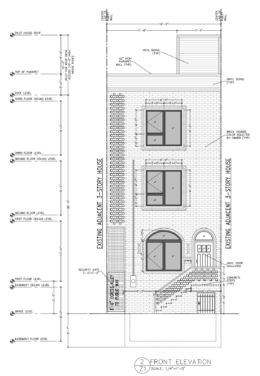
1310 Marlborough Street Front Elevation

Permits Issued for Three-Story Residence at 1310 Marlborough Street in Fishtown

A zoning permit has been issued for the construction of a three-story single-family dwelling at 1310 Marlborough Street in Fishtown, North Philadelphia. The site is located on the west side of Marlborough Street, mid-block between East Cabot Street to the south and East Thompson Street to the north. Designed by Philly Plans, the structure will span 3,125 square feet. Permits list Enliven Construction LLC as the contractor, with engineering services by Menna Engineers and Associates. Construction costs are listed at $350,000.

Read More

Rendering of 1212-16 North Delaware Avenue.

Construction Still Pending at 1212-16 North Delaware Avenue in Fishtown


A recent site visit by Philadelphia YIMBY has discovered that construction work has still not started at a six-story mixed-use development proposed at 1212-16 North Delaware Avenue in Fishtown. Located on the north side of the block between Marlborough Street and East Columbia Avenue, he building will feature commercial space at the ground floor and 48 apartments above. In total, the new building will hold 41,538 square feet of space. The project will include a roof deck and 12 off-site parking spaces for building residents, one of which will be reserved for car sharing, as well as 16 bicycle spaces. Permits list Janice Woodcock as the design professional and GMT Associates, Inc. as the contractor. Construction costs are specified at $6.5 million.

Read More

Rendering of 1212-16 North Delaware Avenue.

Construction Not Yet Started at 1212-16 North Delaware Avenue in Fishtown

A recent site visit by Philadelphia YIMBY has discovered that construction work has not yet started at a six-story mixed-use structure proposed at 1212-16 North Delaware Avenue in Fishtown. Situated on the north side of the block between Marlborough Street and East Columbia Avenue, he building will feature commercial space at the ground floor and 48 apartments above. In total, the new building will hold 41,538 square feet of space. The project will include a roof deck and 12 off-site parking spaces for building residents, one of which will be reserved for car sharing, as well as 16 bicycle spaces. Permits list Janice Woodcock as the design professional and GMT Associates, Inc. as the contractor. Construction costs are specified at $6.5 million.

Read More

1130 North Delaware Avenue. Credit: Varenhorst Architects

An In-Depth Look at the 244-Unit Building Proposed at 1130 North Delaware Avenue in Fishtown, Kensington


Earlier this month, Philadelphia YIMBY visited the site of a ten-story, 244-unit building proposed at 1130 North Delaware Avenue in Fishtown, Kensington. Today we take an in-depth look at the 241,490-square-foot development planned. Designed by Varenhorst Architects and developed by Streamline, the structure will be situated on the north side of the avenue across from the Rivers Casino and Penn Treaty Park on the Delaware River waterfront. The modular structure will rise 124 feet tall to the top of the main roof (and around 135 or so feet tall to the top of the mechanical screens at the bulkhead) and will house 99 studios, 87 one-bedroom apartments, and 58-two-bedroom units. Features will include outdoor landscaping, a 2,776-square-foot roof deck with extensive skyline views, and parking for 49 cars and 102 bicycles. Construction costs are estimated at $55 million.

Read More