Search Results for mixed use

Order results by date

Permits Issued for Mixed-Use Building at 3310 Kensington Avenue in Kensington

Permits have been issued for the construction of a mixed-use building at 3310 Kensington Avenue in Philadelphia’s Kensington neighborhood. The filing lists 2,885 square feet of new construction, with a vacant ground-floor commercial space and two dwelling units above. Kensington Corridor Builders, LLC is listed as contractor, while Bright Common Architecture & Design, LLC, is listed as design professional. KCT Properties I LLC is listed as owner in the permit record.
Read More

4615-21 North 5th Street Plan

Permit Issued for Three-Story Mixed-Use Building at 4615-21 North 5th Street in Feltonville, North Philadelphia

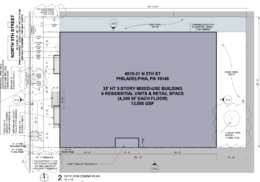
A construction permit has been issued for the development of a three-story mixed-use building at 4615-21 North 5th Street in the Feltonville section of North Philadelphia. The project site spans a through-lot parcel along North 5th Street. Property records list Nueva Esperanza Housing A as the owner, with design work prepared by PZS Architects and construction to be carried out by Domus Inc. The total construction cost is listed at $4.8 million.

Read More

1832 Germantown Avenue

Permit Issued for 89-Unit Mixed-Use Building at 1832-46 Germantown Avenue in North Philadelphia East

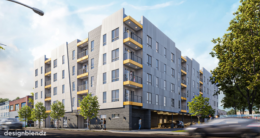
A construction permit has been issued for a five-story mixed-use development at 1832-46 Germantown Avenue in North Philadelphia East. The project site spans a large assembled parcel along Germantown Avenue near Cecil B. Moore Avenue. The development is being carried out by MCG Germantown LLC. Design work is led by Designblendz Architecture LLP, with Omega Home Builders listed as the general contractor.

Read More

309-21 West Mount Pleasant Avenue. Credit: CosciaMoos Architecture.

66-Unit Mixed-Use Building Proposed at 309-321 West Mount Pleasant Avenue in Philadelphia

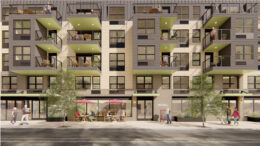
A new mixed-use development is planned at 309-321 West Mount Pleasant Avenue in Northwest Philadelphia, where permits and zoning approvals outline the construction of a five-story residential building replacing existing structures on the site. The project site spans multiple consolidated parcels totaling approximately 18,545 square feet and is zoned CMX-2, allowing neighborhood-scale mixed-use development. The development is designed by CosciaMoos Architecture, with engineering work by Alfa Engineering and Hutec Engineering, and is being developed by HP Mount Pleasant Realty LLC.

Read More

2012 Chestnut Street. Credit: JKRP Architects

14-Story Mixed-Use Building Permitted at 2012-14 Chestnut Street in Center City West, Philadelphia


Permits have been issued for the construction of a new 14-story mixed-use building at 2012-14 Chestnut Street in the Center City West neighborhood of Philadelphia. The project site is located at the corner of Chestnut Street and Ionic Street. The property is owned by the Philadelphia Housing Authority, with JKRP Architects as the project architect, and Gilbane Building Company serving as the contractor. Alterra Property Group is the project developer.

Read More