Search Results for roof deck

Order results by date

Three-Story Two-Family Dwelling Approved at 1211 West Cumberland Street in North Philadelphia

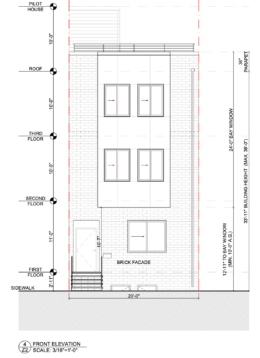
Zoning and building permits have been issued for the construction of a new attached residential structure at 1211 West Cumberland Street in North Philadelphia. The property is located within the RM-1 zoning district and is approved for Residential-Household Living-Two-Family. The approved development authorizes the erection of an attached new structure with a cellar and an accessory roof deck, for residential use only, along with a roof access structure, as shown in the approved plans. T&I Development LLC is listed as the owner. SZM Group LLC is identified as the contractor. KCA Design Associates, LLC is listed as design professional.
Read More

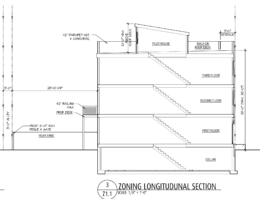
2449 North 6th Street Longitudnal Section

Two-Family Residential Building Approved at 2449 North 6th Street in North Philadelphia East

Zoning approval has been issued for the construction of a new attached residential structure at 2449 North 6th Street in North Philadelphia East. The permit authorizes the erection of an attached new structure with a cellar, rear deck accessed from the second floor, and an accessory roof deck accessed via a roof access structure, for residential use only. Permit records list Joseph Bonaparte as the permit holder. Lynx Management Solutions LLC is identified as the contractor, and drawings were prepared by Fusa Designs LLC.

Read More

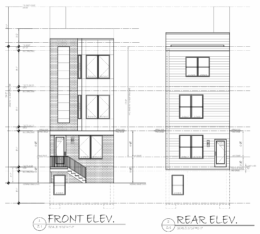
861 North 40th Street Front Elevation

Permits Issued for Six-Unit Building at 861 North 40th Street In Belmont, West Philadelphia

Construction permits have been issued for a new multi-family building at 861 North 40th Street in the Belmont neighborhood of West Philadelphia. The project is approved as a three-story attached structure with a basement, roof deck, and roof deck access structure, classified as R-2 residential occupancy with six dwelling units, including one designated as a Type B dwelling unit. Yona Construction LLC is listed as the contractor, and JTRan Expediting is responsible for the design.

Combined construction costs are reported at $340,000, including $300,000 in general construction and $40,000 allocated for excavation.

Read More


504-06 Carpenter Street North Elevation

Permits Issued for Four-Story Single-Family Townhouse at 504-06 Carpenter Street in Queen Village

A new four-story single-family residence has received construction permits for 504-06 Carpenter Street in the Queen Village section of South Philadelphia. The project calls for the erection of a four-story attached structure with a basement, roof deck, and roof deck access structure. The property is owned by Carpenter St LLC. D and V Contractors Inc is listed as the general contractor. Atrium Design Group is responsible for the designs.

Read More

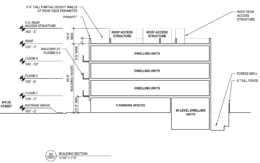
1808 Wylie Street Section

Permits Issued for Construction at 1808-12 Wylie Street in Francisville, North Philadelphia

Permits have been issued for the construction of a new multi-family residential building at 1808-12 Wylie Street in the Francisville section of North Philadelphia. The project calls for the erection of an attached four-story structure with a cellar and multiple private roof decks. The project is designed by Common Practice Design Studio, with civil engineering by Ambric Technologies. The owner is listed as 1808 Wylie LLC, and Waybar Construction LLC is identified as the contractor of record.

Read More