Search Results for single-family use

Order results by date

Permits Issued for Four-Story Single-Family Townhouse at 504-06 Carpenter Street in Queen Village


A new four-story single-family residence has received construction permits for 504-06 Carpenter Street in the Queen Village section of South Philadelphia. The project calls for the erection of a four-story attached structure with a basement, roof deck, and roof deck access structure. The property is owned by Carpenter St LLC. D and V Contractors Inc is listed as the general contractor. Atrium Design Group is responsible for the designs.
Read More

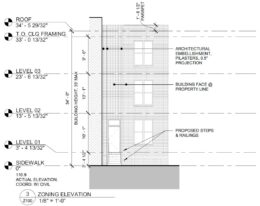
3210 Cecil B Moore Avenue. Building elevation. Credit: Moto Designshop via the City of Philadelphia

Permits Issued for Single-Family Rowhouse at 3210 Cecil B Moore Avenue in Strawberry Mansion, North Philadelphia

Permits have been issued for the construction of a three-story single-family dwelling at 3210 Cecil B. Moore Avenue in Cecil B. Moore, North Philadelphia. The new rowhouse will replace of a currently vacant lot situated on the south side of the block between North 32nd and North Natrona streets. The building will span 1,377 square feet. The project team consists of the Philadelphia Housing Authority as the owner, Moto Designshop as the architect, and Spruce Builders as the contractor.

Read More

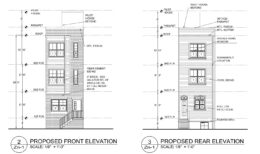
2407 East Dauphin Street, Philadelphia. Proposed building elevations. Credit: David P. McArthur via a zoning permit submitted to the City of Philadelphia.

Construction Permits Issued for Single-Family Rowhouse at 2407 East Dauphin Street in Fishtown

Construction permits have been issued for a three-story single-family dwelling at 2407 East Dauphin Street in Fishtown. The new structure will replace a two-story rowhouse situated on the northeast side of the block between Cedar and Gaul streets. The new building will offer 2,383 square feet of interior space, a basement, and a roof deck. The project team consists of David P. McArthur as the architect, and A&V Construction as the contractor.

Read More

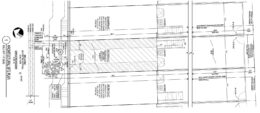
3043 Martha Street. Site plan. Credit: Marshall Sabatini Architecture via the City of Philadelphia

Permits Issued for Construction of Single-Family Rowhouse at 3043 Martha Street in Kensington

Construction permits have been issued for a three-story single-family townhouse at 3043 Martha Street in Port Richmond. The building will replace a section of an existing parking lot sited on the southeast side of the block between Ann Street and East Clearfield Street. The structure will offer 1,421 square feet of interior space and will include a basement. The project team consists of BMK Properties as the owner, Marshall Sabatini Architecture as the designer, and Urban Renewal Builders as the contractor.

Read More

6115 Osceola Street. Building rendering. Credit: KJO Architecture via the City of Philadelphia

Permits Issued for Construction of Single-Family Townhouse at 6115 Osceola Street Unit 7 in Germantown, Northwest Philadelphia

A residential building permit has been issued for the construction of a three-story single-family dwelling at 6115 Osceola Street in the East Germantown neighborhood in Northwest Philadelphia. The structure, labeled as Unit 7 in the master plan within the 12-unit townhouse complex, will be constructed upon a presently vacant lot sited on the northeast side of the block between Herman Street and East Tulpehocken Street. The building will span 2,498 square feet and will offer amenities that include a cellar, a roof deck, and a single outdoor parking space. The development team includes KJO Architecture as the designer and BF Capital Developers as the contractor.

Read More