Search Results for semi-detached structure

Order results by date

Permits Issued for 2976 Richmond Street in Port Richmond, Philadelphia

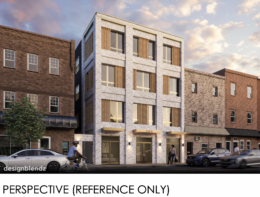
Permits have been issued for a four-story, 15-unit mixed-use project at 2976 Richmond Street in Port Richmond, Philadelphia. The project site spans 4,800 square feet and is located between Salmon Street and East Indiana Avenue. The building will include commercial space on the ground floor. DesignBlendz Architecture is listed as the architect, and Glenwood Engineering LLC is the structural consultant. CityLife Collective LLC will serve as the contractor.
Read More

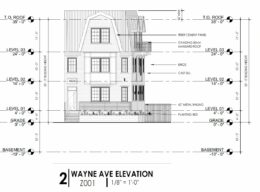
4628 Wayne Avenue. Building elevation. Credit: Designblendz via the City of Philadelphia

Permits Issued for 4628 Wayne Avenue in Germantown, Northwest Philadelphia

Permits have been issued for the construction of a three-story, three-unit rowhouse at 4628 Wayne Avenue in Germantown, Northwest Philadelphia. The new structure will replace a vacant lot situated on the southern corner of Wayne Avenue and West Abbottsford Avenue. Designed by Designblendz (according to zoning blueprints; in turn, permits list KCA Design Associates as the designer), the project will span 3,700 square feet and will feature a basement and a front porch. Permits list My Philly Contractor LLC as the contractor and specify a construction cost of $450,000.

Read More

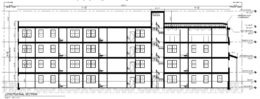
748 North 40th Street. Building section. Credit: Haverford Square Designs via the City of Philadelphia

Permits Issued for 748 North 40th Street in Belmont, West Philadelphia

Permits have been issued for the construction of a three-story, 12-unit residential building at 717 North 35th Street in Belmont, West Philadelphia. The development will replace a vacant lot on the west side of the block between Aspen and Brown streets. Designed by Haverford Square Designs, the building will feature parking for four bicycles, a basement, and a large roof deck reserved for the penthouse unit. Permits list Eugene Naydovich of Fitler Development as the contractor and a construction cost of $500,000.

Read More

4021 Haverford Avenue. Looking northwest. Credit: Google Maps

Permits Issued for Seven-Unit Building at 4021 Haverford Avenue in Haverford North, West Philadelphia

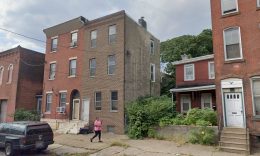
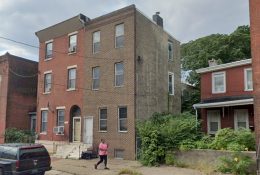
Permits have been issued for the construction of a four-story, seven-unit multi-family building at 4021 Haverford Avenue in Haverford North, West Philadelphia. The development will replace a three-story rowhouse located on the north side of the block between North 40th Street and North Preston Street. The new building will span a ground footprint of 2,413 square feet and will offer 10,134 square feet of interior space, which translates into generously-sized apartments measuring well over 1,000 square feet each. The structure will also feature a basement and full sprinkling. Permits list Mustafa Sencan as the owner and American Reliable Tasks Contracting as the contractor. Construction costs are specified at $1,257,000.

Read More