Roof deck

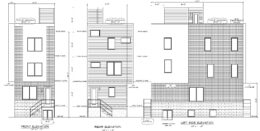
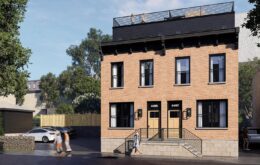
1400 East Oxford Street. Building elevations. Credit: Here's The Plan, LLC via the City of Philadelphia

Permits Issued for Single-Family Dwelling at 1400 East Oxford Street in Fishtown

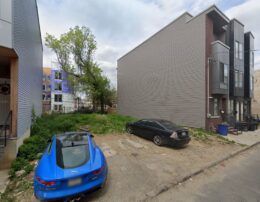
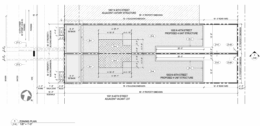
Construction permits have been issued for a three-story single-family residence at 1400 East Oxford Street in Fishtown. The new building will replace a vacant lot situated at the western corner of the intersection of Belgrade Street and East Oxford Street. The planned rowhouse will span 2,400 square feet and will feature a basement and a roof deck. The development team consists of MDS Capital LLC as the owner, Here’s the Plan, LLC as the architect, and Enam Abazi as the contractor.

Read More

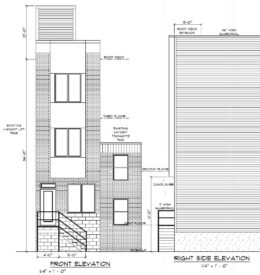
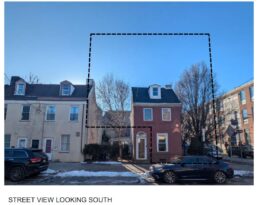
2323 Mutter Street, Philadelphia. Proposed building elevations. Credit: Here's The Plan, LLC via a zoning permit submitted to the City of Philadelphia.

Construction Permits Issued for Single-Family Rowhouse at 2323 Mutter Street in Norris Square, North Philadelphia

Construction permits have been issued for a three-story single-family development at 2323 Mutter Street in Norris Square, North Philadelphia. The project will rise from a vacant lot situated on the east side of the block between West Dauphin Street and West York Street, and will span a total of 1,442 interior square feet. The structure will include a basement and a roof deck. The project team consists of Standard Development LLC as the owner, Here’s The Plan, LLC as the architect, and Renato Rizaj (doing business as the Alpha Construction Group LLC) as the contractor.

Read More

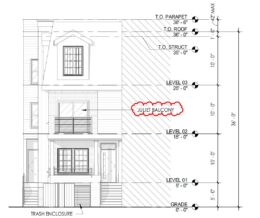
338 North 52nd Street. Building elevation. Credit: Designblendz via the City of Philadelphia

Permits Issued for Four-Unit Building at 338 North 52nd Street in Haddington, West Philadelphia

Permits have been issued for the construction of a three-story, four-unit multi-family residential building at 336 North 52nd Street in Haddington, West Philadelphia. The new development will replace a vacant lot situated on the west side of the block between Haverford Avenue and Parrish Street. Designed by Designblendz, the attached structure will span 4,756 square feet and will feature a full basement. Permits list AIMES LLC as the contractor.

Read More

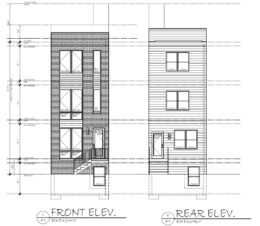
2554 North 12th Street. Proposed building elevations. Credit: KCA Design Associates via the Planning Department of the City of Philadelphia

Construction Permits Issued for Two-Family Building at 2554 North 12th Street in Hartranft, North Philadelphia

Construction permits have been issued for a three-story, two-family residential building proposed at 2554 North 12th Street in the Hartranft neighborhood of North Philadelphia. The new development will rise upon a presently vacant site situated at the west side of the block between West Hazzard and West Huntingdon streets. The structure will span 3,000 square feet and will feature a basement. The project team consists of The Door LLC as the owner (alternately listed as Thedoor LLC), KCA Design Associates as the architect, and City Lights Electric as the contractor.

Read More

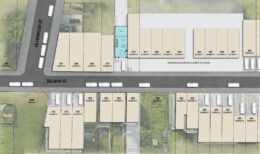
275 Delmar Street, Philadelphia. Proposed site plan. Credit: Harman Deutsch Ohler Architecture

Permits Issued for Construction of Single-Family Rowhouse at 275 Delmar Street in Manayunk, Northwest Philadelphia

Construction permits has been issued for a three-story single-family rowhouse at 275 Delmar Street in Manayunk, Northwest Philadelphia. The new building will replace an existing driveway situated on the southeastern side of the block between Mansion Street and Silverwood Street, and will span 3,840 square feet. The development will feature a roof deck, balconies, a basement, and parking space for one vehicle. The project team consists of Tower Hill Development as the owner, KCA Design Associates as the architect, and Mallard Builders as the contractor.

Read More

Fetching more...