Search Results for mixed-income housing

Order results by date

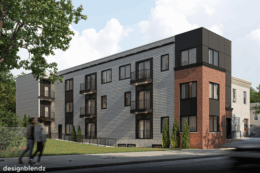
Permits Issued for 25-Unit Mixed-Use Building at 2365 Orthodox Street in Frankford, Northeast Philadelphia

Permits have been issued for the construction of a four-story, 25-unit residential building at 2365 Orthodox Street in Frankford, Northeast Philadelphia. The development will span 28,687 square feet across four levels plus a cellar, according to the filing. Contractor of record is Clear Light Electric LLC, with KCA Design Associates as the architect. The total construction cost is listed as $1.5 million, including $1.25 million for general construction and $250,000 for excavation.
Read More


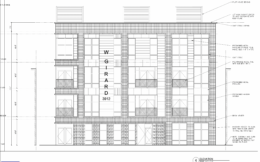
3912 West Girard Avenue

Permits Issued for 29-Unit Development at 3912 West Girard Avenue in Philadelphia

Permits have been issued for the construction of a four-story multi-family residential building at 3912 West Girard Avenue, located in the Mantua neighborhood of West Philadelphia. The development will feature 29 residential units and private roof decks, replacing a vacant lot on the north side of Girard Avenue between North 39th and North 40th Streets. The development is led by 3912-3916 West Girard Avenue LLC, the property owner on record. Yona Construction LLC is listed as the general contractor. Architectural design is handled by Daniel Flesher of In Earnest Design LLC, while Ray Crossan serves as the design professional in responsible charge. The site engineer is Jake Sheridan of AquaEconomics.

Read More

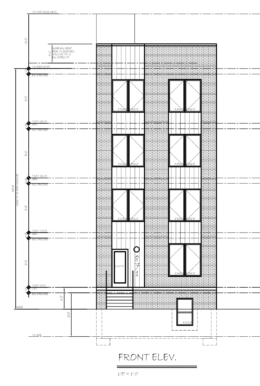
871 North Preston Street Front Elevation

Permits Issued for Four-Story at 871 North Preston Street in Belmont, West Philadelphia

Permits have been issued for the construction of a new residential development at 871 North Preston Street in Belmont, West Philadelphia. The project site spans 2,640 square feet and is located between Wiota Street, Ogden Street, Westminster Avenue, and North Preston Street. The owner is listed as 871 N Preston LLC, and the general contractor is LA88 Remod Inc. KCA Design Associates is responsible for the designs.

Read More

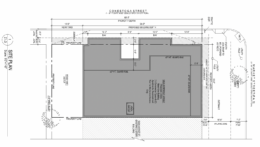
5426 Market Street Plan

Permits Issued for Mixed-Use Development at 5426 Market Street in West Philadelphia

Permits have been issued for the construction of a new three-story mixed-use project proposed at 5426 Market Street in West Philadelphia. The project site is located at the corner of Market and Conestoga Streets. The total estimated construction cost is $980,000, which includes $40,000 allocated for excavation work. D and V Contractors Inc. is listed as the general contractor for the project. 24 Seven Design Group is responsible for the designs.

Read More