Search Results for mixed-income housing

Order results by date

YIMBY Shares Floor Plans for Tioga District’s Diamond Health Hub Proposed in North Philadelphia West

In the previous month, YIMBY published a series of renderings and diagrams for Tioga District’s Diamond Health Hub, a five-story, 120-unit mixed-use development proposed at 2024-32 North 22nd Street in North Philadelphia West; today we offer yet more additional graphics and floor plans for the project. The new building will rise from a property bound by North 22nd Street to the east, West Diamond Street to the north, and North Croskey Street to the west. Designed by Oombra Architects, the structure will offer 49,423 square feet of residential space, 10,567 square feet of commercial space, and parking for nine cars and 28 bicycles. The apartments will be designated for mixed-income seniors aged 55 and above.
Read More

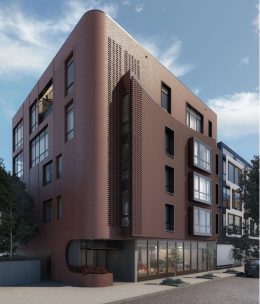
Rendering of Bloc24 at 613 South 24th Street. Credit: Moto Designshop

Construction Appears Stalled at Bloc24 at 613 South 24th Street in Graduate Hospital, South Philadelphia

Construction work remains on hold at Bloc24, a five-story, eight-unit residential building at 613 South 24th Street (with a full address of 613-19 South 24th Street) in Graduate Hospital, South Philadelphia. Designed by Moto Designshop, the structure will feature elevator service, a fresh food market at the ground floor, and an expansive roof deck that will span most of the rooftop and offer dramatic views of the nearby Center City skyline. Permits list 617 South 24th St LLC as the owner and Morgan Plecenik as the contractor, and specify a construction cost of $1.5 million.

Read More

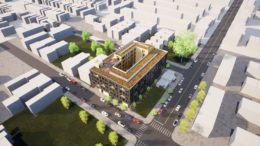
700-30 Delaware Avenue and 711-35 North Front Street. Credit: JKRP Architects

An In-Depth Look at 488-Unit Mixed-Use Complex Planned at 700-30 North Delaware Avenue in Northern Liberties

Last month, Philly YIMBY visited the site of a half-million-square-foot, 488-unit mixed-use complex planned at 700-30 North Delaware Avenue on the Delaware River waterfront in Northern Liberties, North Philadelphia. Designed by JKRP Architects, the complex will consist of two seven-story buildings, one spanning the east half of the lot at 700-30 North Delaware Avenue and another to the west at 711-35 North Front Street, with a retail-fronted pedestrian promenade between the two offering public space. While our recent site visit focused on the progress (or lack thereof) at the location, today we dig deeper into the design, its advantages, pitfalls, and still-extant opportunities for further improvement.

Read More

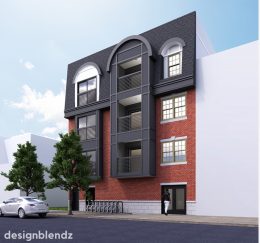
Rendering of 1103 South 47th Street. Credit: Desigmblendz.

Permits Issued for 15-Unit Building at 1103 South 47th Street in Squirrel Hill, West Philadelphia

Permits have been issued for the construction of a 15-unit multi-family building at 1103 South 47th Street in Squirrel Hill, West Philadelphia. Designed by Designblendz, the building will rise four stories tall. A commercial space will be located on the ground floor and a roof deck will be included at the top of the structure. In total, the building will hold 20,771 square feet of space and cost an estimated $2.6 million to build.

Read More