24 Seven Design Group


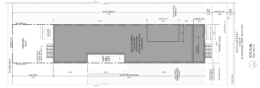
808 North Preston Street Plan


Permits Issued for New Residential Building at 808 North Preston Street in Mantua, West Philadelphia

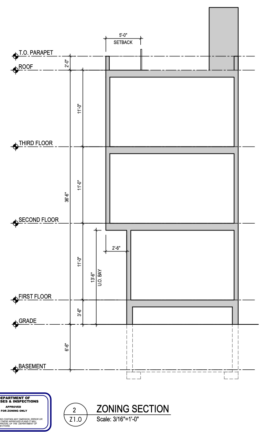
Permits have been issued for the construction of a new multi-family residential building at 808 North Preston Street, situated in the Mantua neighborhood of West Philadelphia. The development will replace a vacant lot on the block between Parrish and Ogden streets. The structure will rise three stories tall and span a total construction area of 3,764 square feet. Plans also call for a full basement, a roof deck, and a pilot house providing access to the deck. The building will hold three dwelling units in total.
Read More


4139 Westminster Avenue Section


Four-Unit Residential Development Planned at 4139 Westminster Avenue in West Philadelphia

A new multi-family residential building has been approved for construction at 4139 Westminster Avenue in West Philadelphia. Designed by the 24/7 Design Group, the structure will rise on the south side of Westminster Avenue between North Holly Street and North 42nd Street. The permit lists YCY314 LLC as the owner. United Paint Group LLC is the contractor. The project will consist of a three-story building with a full basement and roof deck, accessed by two pilot houses. The development will yield four dwelling units. According to the zoning permit, the total building area will span 1,278 square feet on a lot measuring approximately 1,710 square feet.

Read More


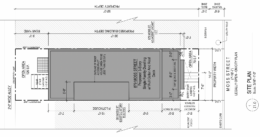
879 Moss Street Floor Plan

Permits Issued for Residence at 879 Moss Street in Mill Creek, Philadelphia


Permits have been issued for the construction of a new three-story single-family residence at 879 Moss Street in Mill Creek, West Philadelphia. The property site is located on a narrow residential block and will feature a basement, a roof deck, and a small rooftop access structure. The project is being developed by property owner Cornelius Cheesboro. H.A. Blacksmiths is listed as the general contractor, and 24/7 Designs is responsible for the designs.

Read More

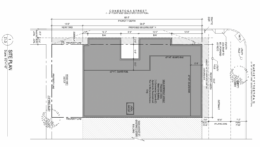
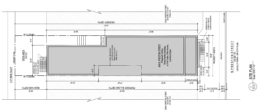
5426 Market Street Plan

Permits Issued for Mixed-Use Development at 5426 Market Street in West Philadelphia

Permits have been issued for the construction of a new three-story mixed-use project proposed at 5426 Market Street in West Philadelphia. The project site is located at the corner of Market and Conestoga Streets. The total estimated construction cost is $980,000, which includes $40,000 allocated for excavation work. D and V Contractors Inc. is listed as the general contractor for the project. 24 Seven Design Group is responsible for the designs.

Read More

Fetching more...