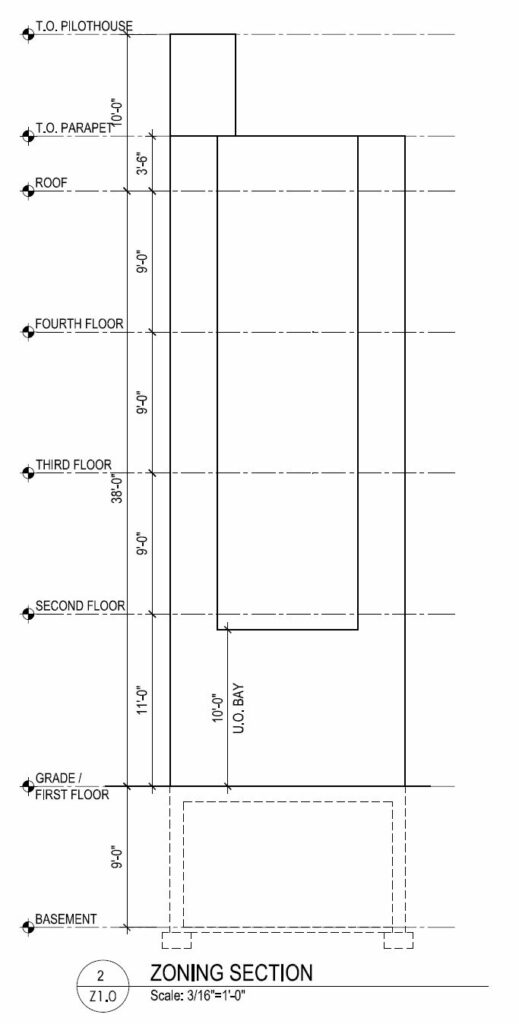
Zoning table




2251 North Franklin Street. Building elevations. Credit: Anthony Maso Architecture & Design via the Department of Planning and Development of the City of Philadelphia

Permits Issued for 2251 North Franklin Street in North Philadelphia East

Permits have been issued for the construction of a three-story, three-unit rowhouse at 2251 North Franklin Street in North Philadelphia East. The building will rise from a vacant lot situated on the east side of the block between West Susquehanna Avenue and West Dauphin Street. Designed by Anthony Maso Architecture & Design, the structure will span 3,297 square feet and feature a basement and a roof deck. Permits list Olympia Construction as the contractor.

Read More



1740 North Marshall Street. Building elevation. Credit: HDO Architecture via the Department of Planning and Development of the City of Philadelphia

Permits Issued for 1740 North Marshall Street in North Philadelphia East

Permits have been issued for the construction of a three-story, three-unit apartment building at 1740 North Marshall Street in North Philadelphia East. The new structure will rise from a vacant lot situated on the west side of the block between Cecil B. Moore Avenue and Montgomery Avenue. Designed by HDO Architecture, the building will span 3,577 square feet and will feature a cellar and a roof deck. Permits list Finch Development as the contractor.

Read More




650 North Conestoga Street. Site conditions prior to redevelopment. Aerial view. Looking northwest. Credit: Google Maps

Permits Issued for 650, 658, and 662 North Conestoga Street in Carroll Park, West Philadelphia

Permits have been issued for the construction of three two-story single-family rowhouses at 650, 658, and 662 North Conestoga Street in Carroll Park, West Philadelphia. Each of the new buildings will rise from a vacant lot (the lots are non-contiguous) situated on the west side of the block between Poplar Street and West Girard Avenue. Each building is designed by Moto Designshop, with the City of Philadelphia as the developer and Spruce Builders as the contractor, and will span 894 square feet.

Read More


940 West Dakota Street. Building elevation. Credit: T + Associates Architects via the City of Philadelphia

Permits Issued for 940 West Dakota Street in North Philadelphia East

Permits have been issued for the construction of a three-story two-family rowhouse at 940 West Dakota Street in North Philadelphia East. The building will rise from a vacant lot on the south side of the block between North 9th and North 10th streets. Designed by T + Associates Architects, the structure will span 2,851 square feet and will include a basement and a roof deck. Permits list Unitedpaintgroup LLC as the contractor.

Read More

4452 Griscom Street. Building rendering. Credit: Loney Engineering & Consulting via the City of Philadelphia

Permits Issued for 4452 Griscom Street in Frankford, Northeast Philadelphia

Permits have been issued for the construction of a four-story, nine-unit residential building at 4452 Griscom Street in Frankford, Northeast Philadelphia. The new building will replace a vacant lot situated on the northwest side of the block between Farina Street and Sellers Street. Designed by Loney Engineering & Consulting, the structure will span 7,870 square feet and will include a basement. Permits list Intensified Builders as the contractor.

Read More

Fetching more...