Construction cost breakdown

916 South 15th Street Rendering

Permits Issued for Two-Family Building at 916 South 15th Street in Graduate Hospital, South Philadelphia

Permits have been issued for the construction of a four-story two-family building at 916 South 15th Street in South Philadelphia. The development will rise at the corner of South 15th Street and Montrose Street. Boyer Lofts LLC is listed as the owner. City Suburban Home Builders LLC is listed as the contractor. Ambit Architecture is responsible for the designs.

Read More

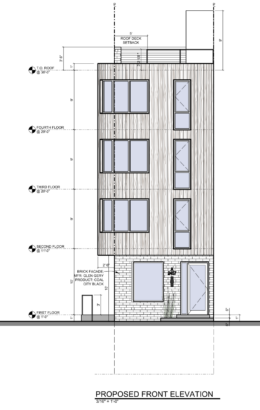
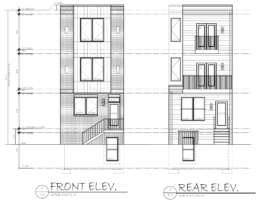
2129 North Orianna Street. Front building elevation. Credit: Here's The Plan, LLC via the City of Philadelphia

Permits Issued for Construction of Single-Family Dwelling at 2029 North Orianna Street in Norris Square, North Philadelphia

Permits have been issued for the construction of a three-story single-family development at 2029 North Orianna Street in Norris Square, North Philadelphia. The project will replace a vacant lot on the east side of the block between Diamond Street and West Susquehanna Avenue. The development will span 1,728 interior square feet and will include a roof deck. The project team consists of Daku Hazbi as the owner, Here’s The Plan, LLC as the architect, and Renato Rizaj as the contractor.

Read More

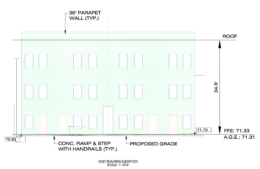
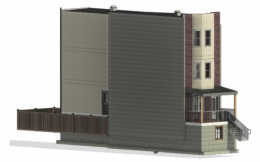
4614 Millett Street. Side building elevation. Credit: JLS Architects via the City of Philadelphia

Permits Issued for Construction of Townhouse at 4614 Millett Street in Holmesburg, Northeast Philadelphia

Permits have been issued for the commencement of construction of a three-story single-family dwelling at 4614 Millett Street in Holmesburg, Northeast Philadelphia. The particular building will be developed upon a vacant lot situated on the southwest side of the block between Ditman Street and Torresdale Avenue. The proposed structure will feature a one-car parking garage. The project team includes JLS Architects as the designer and BF Capital Developers as the contractor.

Read More

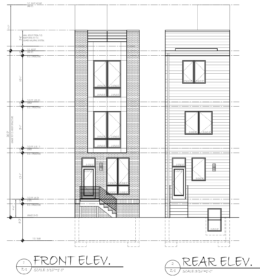
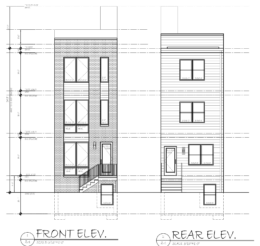
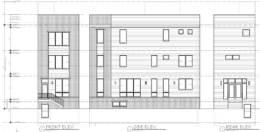
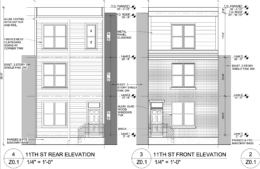
2049 North Randolph Street Front Elevation

Two-Unit Duplex Approved at 2049 North Randolph Street in North Philadelphia East

Permits have been issued for the construction of a two-family residential building at 2049 North Randolph Street in North Philadelphia East, where an three-story structure is approved to replace a vacant lot. The development will includes a roof deck accessed by a pilot house. The project is designed by David P. McArthur Architects, with AMF Construction Inc listed as the contractor.

Read More

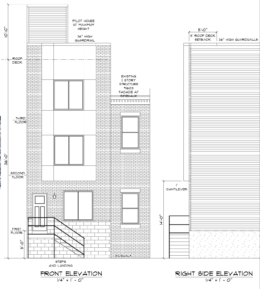
1027 West Arizona Street. Front building elevation. Credit: KCA Design Associates via the City of Philadelphia

Permits Issued for Construction of Single-Family Dwelling at 1027 West Arizona Street in Hartranft, North Philadelphia

Permits have been issued for the construction of a three-story single-family dwelling at 1027 West Arizona Street in Hartranft, North Philadelphia, near Temple University. The structure will be constructed upon a currently vacant site situated at the north side of the block between North 10th and North 11th streets. The planned development will hold 2,064 square feet of interior space and will offer a basement and a roof deck. The development team includes The Door LLC as the owner (alternately listed as Thedoor LLC in city databases), KCA Design Associates as the architect, and Elegance Group LLC as the contractor.

Read More

Fetching more...