Moto Designshop





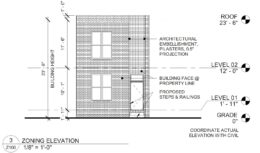
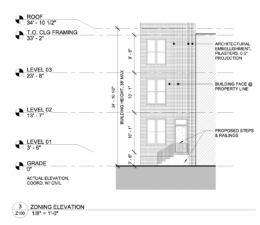
342 Shedaker Street. Proposed building elevation. Credit: Moto Designshop via the Planning Department of the City of Philadelphia

Permits Issued for Construction of Single-Family Rowhouse at 342 Shedaker Street in Wister, Northwest Philadelphia

Permits have been issued for the construction of a two-story single-family residence at 342 Shedaker Street in Wister, Northwest Philadelphia, in the vicinity of LaSalle University. The new development will replace a presently vacant lot at the southern corner of the intersection of Shedaker and West Sheldon streets and will offer 1,300 square feet of interior space. The project, one of several similar developments listed under the general umbrella of Workforce Germantown, is being developed by a team comprised of Civetta Property Group as the owner, the City of Philadelphia Department of Public Property as the permit holder, Moto Designshop as the architect, Ruggiero Plante Land Design as the civil engineer, The Ramtin Group as the structural engineer, and Spruce Builders as the contractor.
Read More

Permits Issued for 2112 North Marshall Street in North Philadelphia East


Permits have been issued for a three-story single-family residence at 2112 North Marshall Street in North Philadelphia East. The site is located on a vacant lot situated between two rowhouses near the intersection of Marshall Street and Diamond Street. Designed by Moto Designshop, the new structure is part of the Hartranft Workforce Housing initiative. Civetta Property Group is listed as the owner and developer.

Read More


650 North Conestoga Street. Site conditions prior to redevelopment. Aerial view. Looking northwest. Credit: Google Maps

Permits Issued for 650, 658, and 662 North Conestoga Street in Carroll Park, West Philadelphia

Permits have been issued for the construction of three two-story single-family rowhouses at 650, 658, and 662 North Conestoga Street in Carroll Park, West Philadelphia. Each of the new buildings will rise from a vacant lot (the lots are non-contiguous) situated on the west side of the block between Poplar Street and West Girard Avenue. Each building is designed by Moto Designshop, with the City of Philadelphia as the developer and Spruce Builders as the contractor, and will span 894 square feet.

Read More


Rendering of Bloc24 at 613 South 24th Street. Credit: Moto Designshop

Construction Progresses at Bloc24 at 613 South 24th Street in Graduate Hospital, South Philadelphia

A recent site visit by Philly YIMBY has observed sustained construction progress at Bloc24, a five-story, eight-unit residential project at 613 South 24th Street (alternately known as 613-19 South 24th Street) in Graduate HospitalSouth Philadelphia. Designed by Moto Designshop, the structure will feature elevator service, a fresh food market at the ground floor, and an expansive roof deck that will span most of the rooftop and offer dramatic views of the nearby Center City skyline. Permits list 617 South 24th St LLC as the owner and Morgan Plecenik as the contractor, and indicate a construction cost of $1.5 million.

Read More


140 North 2nd Street. Photo by Jamie Meller. June 2024

Renovation Nears Completion at 140 North 2nd Street in Old City

A recent site visit by Philadelphia YIMBY has noted that renovation work is nearing completion at a four-story prewar rowhouse at 140 North 2nd Street in Old City. The project is situated on the west side of the block between Arch Street and Quarry Street, almost directly across from historic Elfreth’s Alley. Designed by Moto Designshop, the renovated building will span 4,523 square feet and feature five transient residential units. Permits list Michael Treacy as the contractor and specify a renovation cost of $1 million.

Read More

Fetching more...