Single-Family

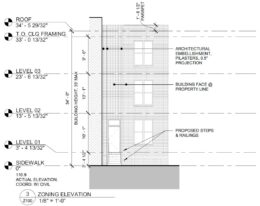
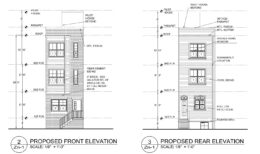
1018 West Arizona Street. Building elevations. Credit: KCA Design Associates via the City of Philadelphia

Permits Issued for Single-Family Residence at 1018 West Arizona Street near Temple University in North Philadelphia

Construction permits have been issued for a three-story single-family building proposed at 1018 West Arizona Street in Hartranft, North Philadelphia, just to the northeast of Temple University. The future rowhouse will rise from a presently vacant parcel sited on the south side of the block between North 10th and North 11th streets. The structure will span 2,352 square feet and will feature a basement and a roof deck. The development team consists of T&I Development as the owner, KCA Design Associates as the architect, and Elegance Group as the contractor.

Read More


1400 East Oxford Street. Building elevations. Credit: Here's The Plan, LLC via the City of Philadelphia

Permits Issued for Single-Family Dwelling at 1400 East Oxford Street in Fishtown

Construction permits have been issued for a three-story single-family residence at 1400 East Oxford Street in Fishtown. The new building will replace a vacant lot situated at the western corner of the intersection of Belgrade Street and East Oxford Street. The planned rowhouse will span 2,400 square feet and will feature a basement and a roof deck. The development team consists of MDS Capital LLC as the owner, Here’s the Plan, LLC as the architect, and Enam Abazi as the contractor.

Read More

6115 Osceola Street. Building rendering. Credit: KJO Architecture via the City of Philadelphia

Permits Issued for Construction of Single-Family Townhouse at 6115 Osceola Street Unit 7 in Germantown, Northwest Philadelphia

A residential building permit has been issued for the construction of a three-story single-family dwelling at 6115 Osceola Street in the East Germantown neighborhood in Northwest Philadelphia. The structure, labeled as Unit 7 in the master plan within the 12-unit townhouse complex, will be constructed upon a presently vacant lot sited on the northeast side of the block between Herman Street and East Tulpehocken Street. The building will span 2,498 square feet and will offer amenities that include a cellar, a roof deck, and a single outdoor parking space. The development team includes KJO Architecture as the designer and BF Capital Developers as the contractor.

Read More

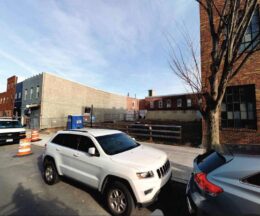
9741 Krewstown Road, Philadelphia. Proposed building elevation. Credit: Sanbar Design via a zoning permit submitted to the City of Philadelphia.

Construction Permits Issued for Single-Family Residence at 9741 Krewstown Road in Bustleton, Northeast Philadelphia

Building permits have been issued for the construction of a three-story single-family home at 9741 Krewstown Road in Bustleton, Northeast Philadelphia. The building will rise from a presently vacant lot situated on the southeast side of the block between Country Lane and Serota Place. The proposed development will span 4,458 interior square feet. The project team consists of Zafrani Betsaiel and Alon Ester Ofir as the owners, Sanbar Design (aka SanBarDesign) as the architect, and 6 Star Construction as the contractor.

Read More

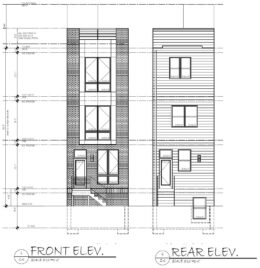
2323 Mutter Street, Philadelphia. Proposed building elevations. Credit: Here's The Plan, LLC via a zoning permit submitted to the City of Philadelphia.

Construction Permits Issued for Single-Family Rowhouse at 2323 Mutter Street in Norris Square, North Philadelphia

Construction permits have been issued for a three-story single-family development at 2323 Mutter Street in Norris Square, North Philadelphia. The project will rise from a vacant lot situated on the east side of the block between West Dauphin Street and West York Street, and will span a total of 1,442 interior square feet. The structure will include a basement and a roof deck. The project team consists of Standard Development LLC as the owner, Here’s The Plan, LLC as the architect, and Renato Rizaj (doing business as the Alpha Construction Group LLC) as the contractor.

Read More

Fetching more...