

Last week, Philadelphia YIMBY looked at a new proposal for an eight-story mixed-use building slated to rise at 1527 Callowhill Street in the Franklintown neighborhood in Lower North Philadelphia. The development will replace a parking lot at the northeast corner of Callowhill and North 16th streets with a 208,000-square-foot structure that will incorporate 188 rental residences, ground-level retail, parking for 24 cars and 63 bicycles, and a sizable green roof. Today we assess the development’s technical details and conceptual blueprints as presented to the city’s Civic Design Review committee in a submission by the project team, which includes Omega Home Builders as the developer and Designblendz Architecture as the designer.
The proposed development, also known under its full address of 1527 Callowhill Street, will rise upon a corner lot, which gently slopes northwards from an elevation of around 35 feet at its south frontage along Callowhill Street to an elevation of approximately 42 feet at its northern end. The parking lot that currently spans the site formerly belonged to the home to The Philadelphia Inquirer; the publisher also owned the massive Inquirer Building that sits adjacent to the east. The structure, with an address of 400 North Broad Street, was constructed in 1924 as per designs by the architectural firms of Rankin, Kellogg & Crane and Roydhouse, Arey, Co.
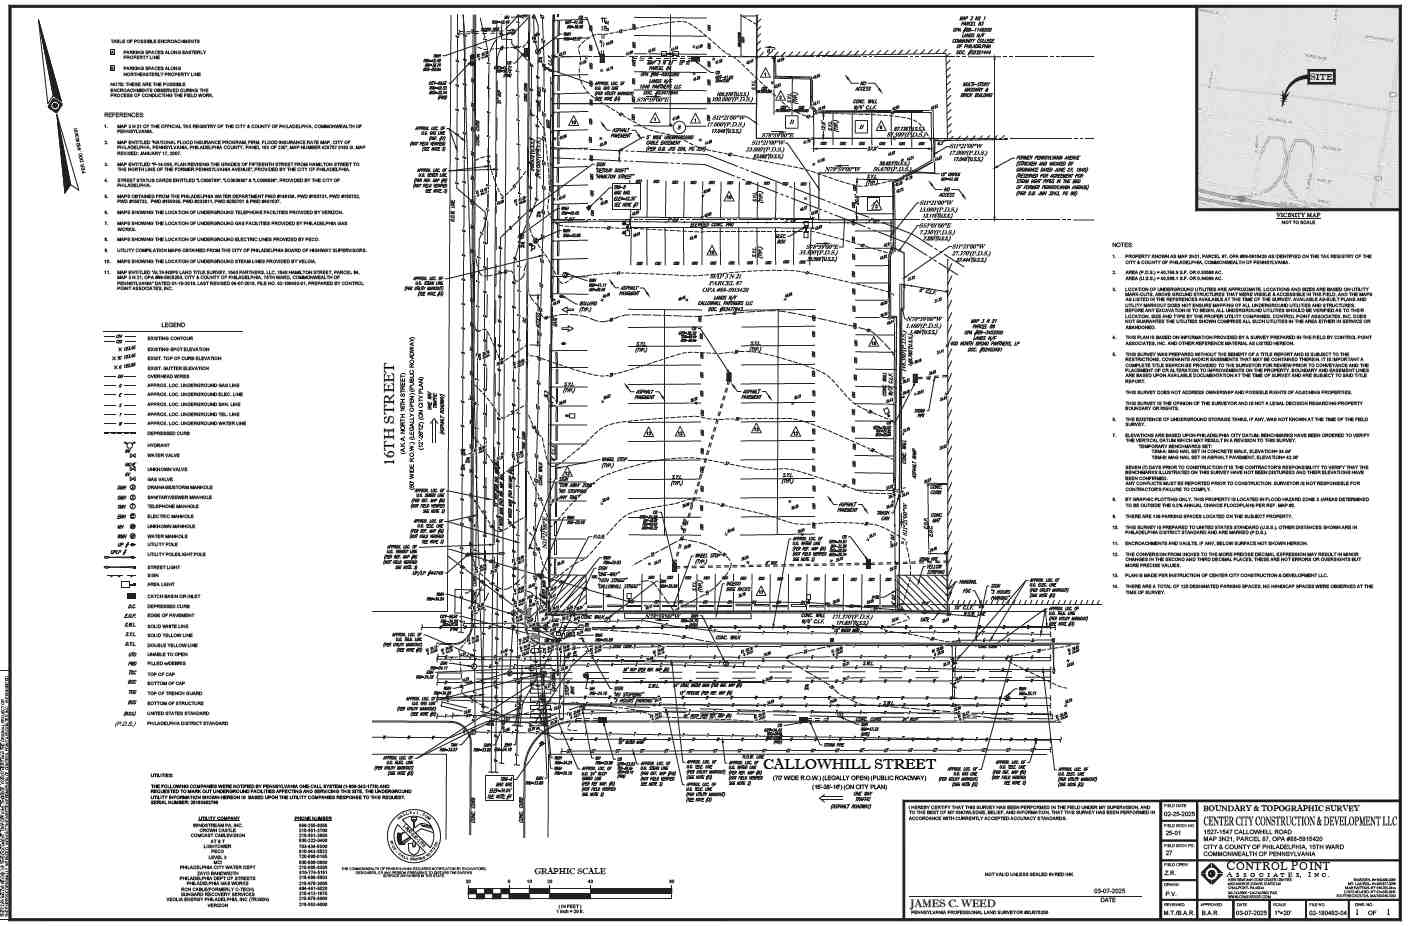
1527 Callowhill Street. Existing site survey. Credit: Designblendz Architecture via the Civic Design Review by the Philadelphia City Planning Commission and the Department of Planning and Development.
Around 2010, developer Bart Blatstein purchased the Inquirer campus. In 2022, the National Register of Historic Places-listed building reopened as the city’s new police headquarters. Blatstein sold the parking lot (site of the 1527 Callowhill proposal at hand) to Roman Ovrutsky’s Omega Home Builders for $5.6 million in late 2025.
The 40,767-square-foot property is zoned as CMX-4, a district designation generally designated for mixed-use development. According to the Civic Design Review submission, the proposed project will not require any zoning variances, though its dimensions still automatically triggered a review by the advisory-focused CDR committee.
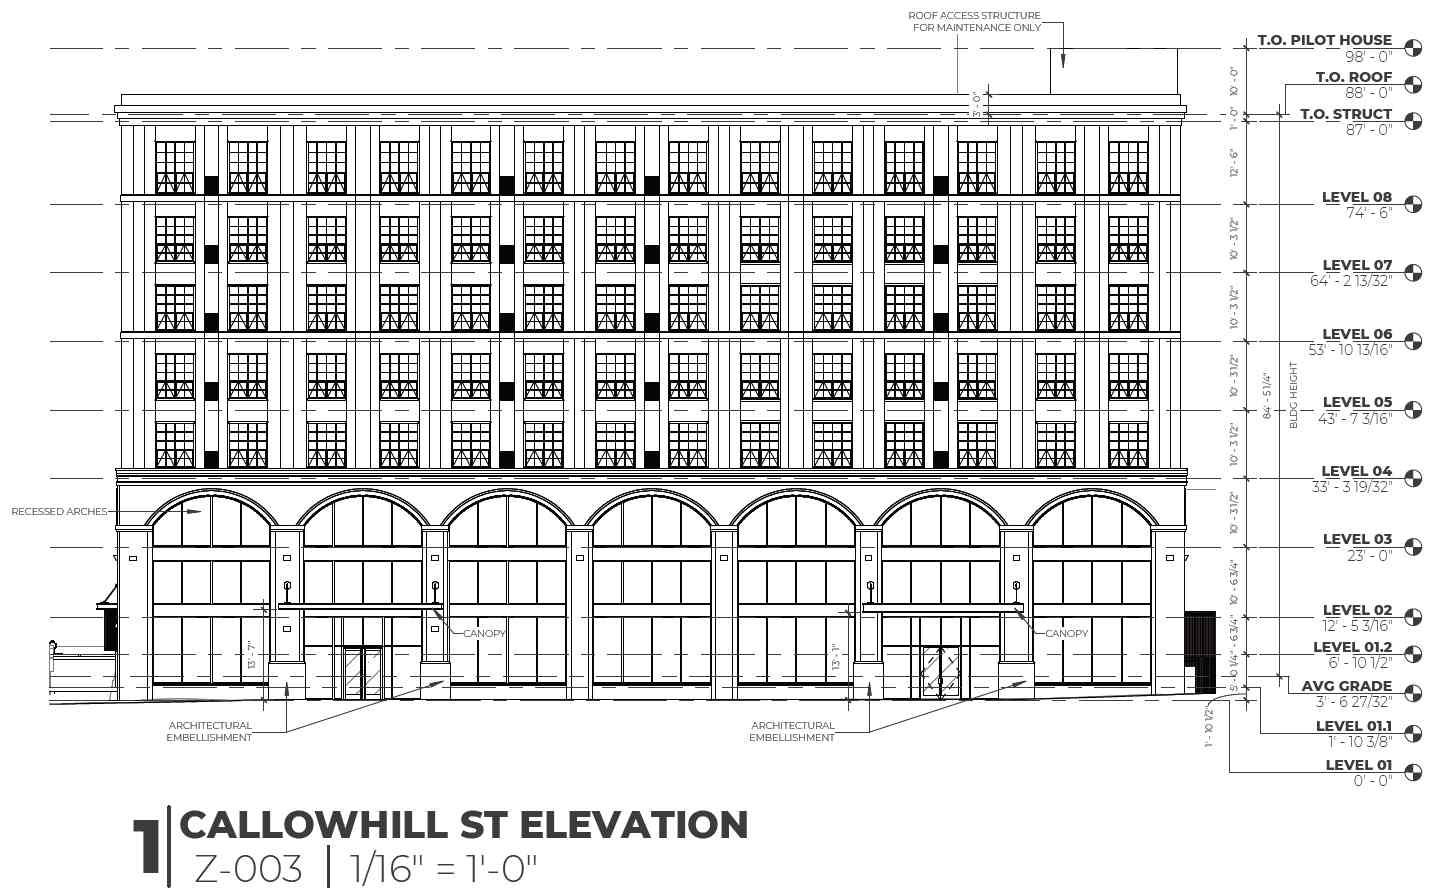
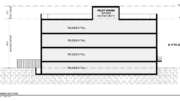
1527 Callowhill Street. Building elevation (Callowhill Street). Credit: Designblendz Architecture via the Civic Design Review by the Philadelphia City Planning Commission and the Department of Planning and Development.
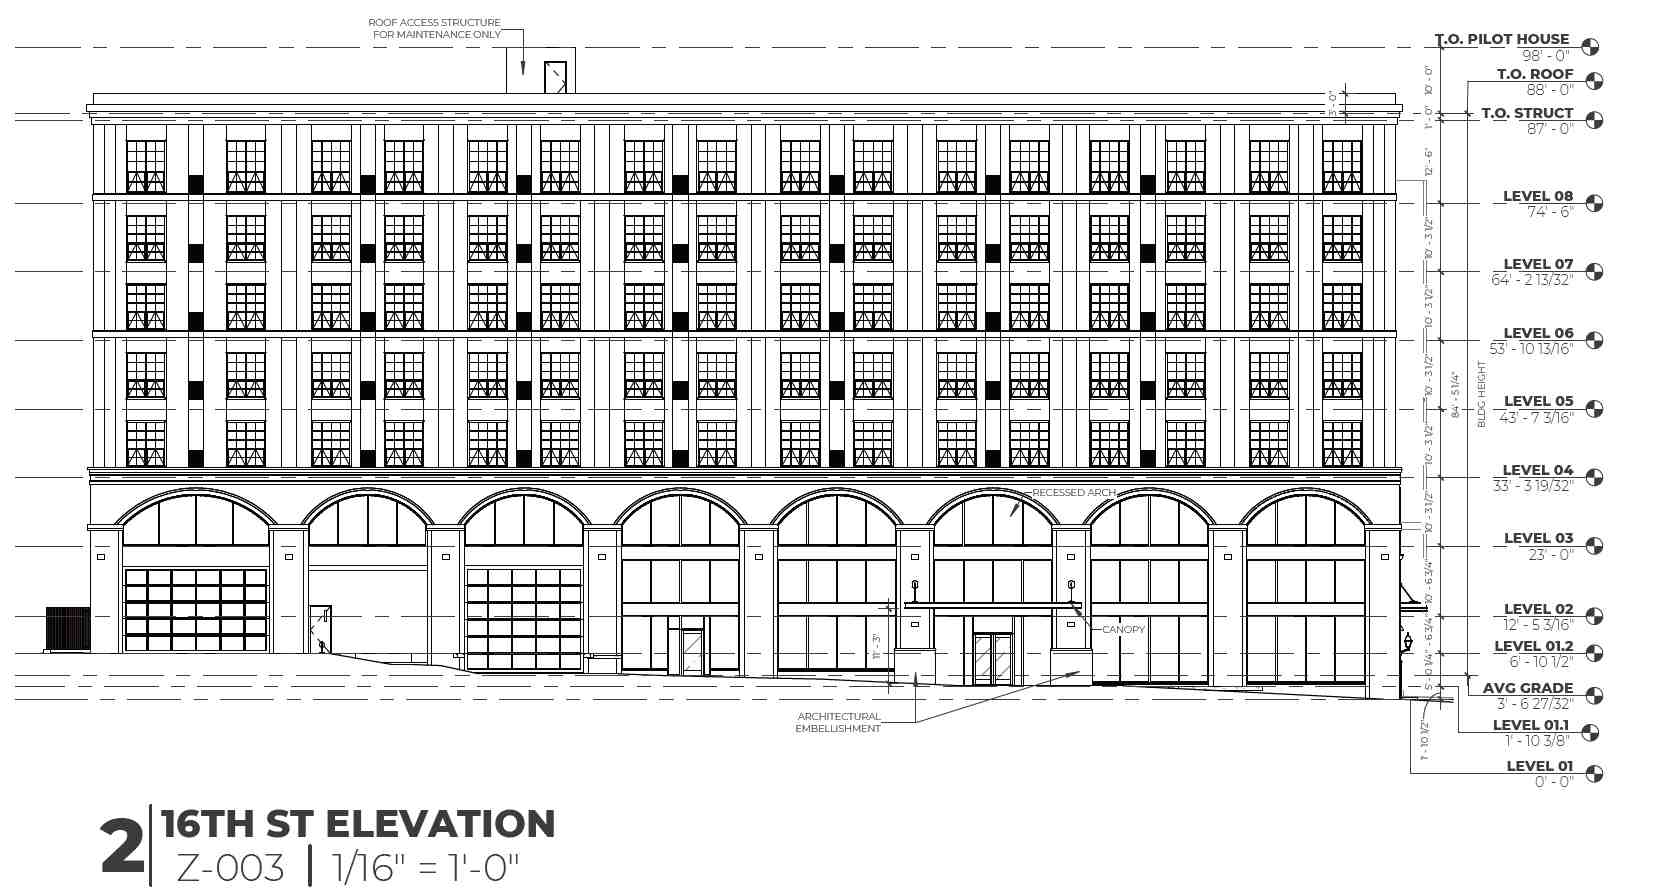
1527 Callowhill Street. Building elevation (16th Street). Credit: Designblendz Architecture via the Civic Design Review by the Philadelphia City Planning Commission and the Department of Planning and Development.
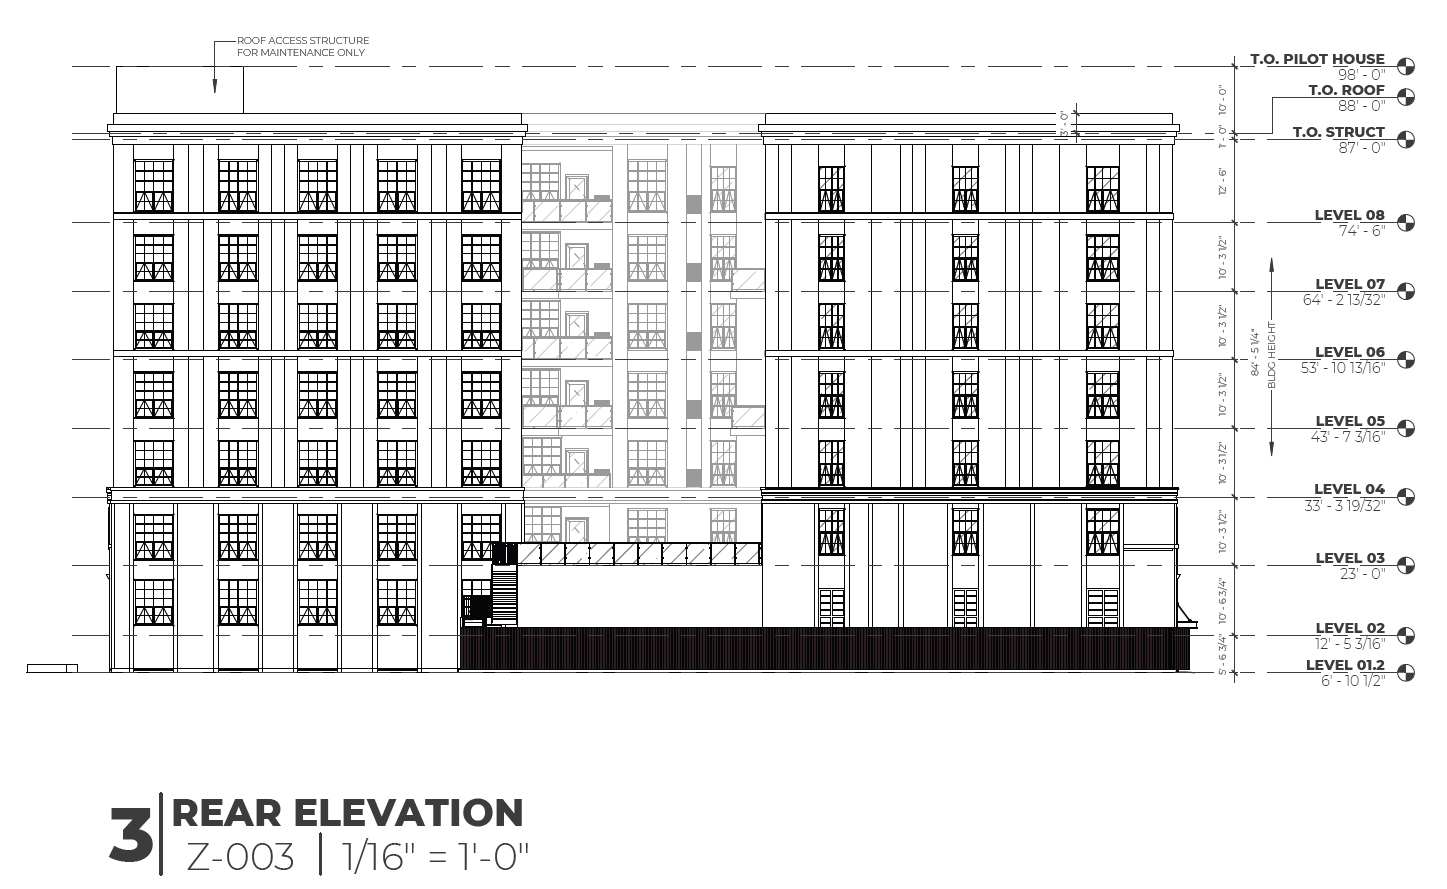
1527 Callowhill Street. Building elevation (rear). Credit: Designblendz Architecture via the Civic Design Review by the Philadelphia City Planning Commission and the Department of Planning and Development.
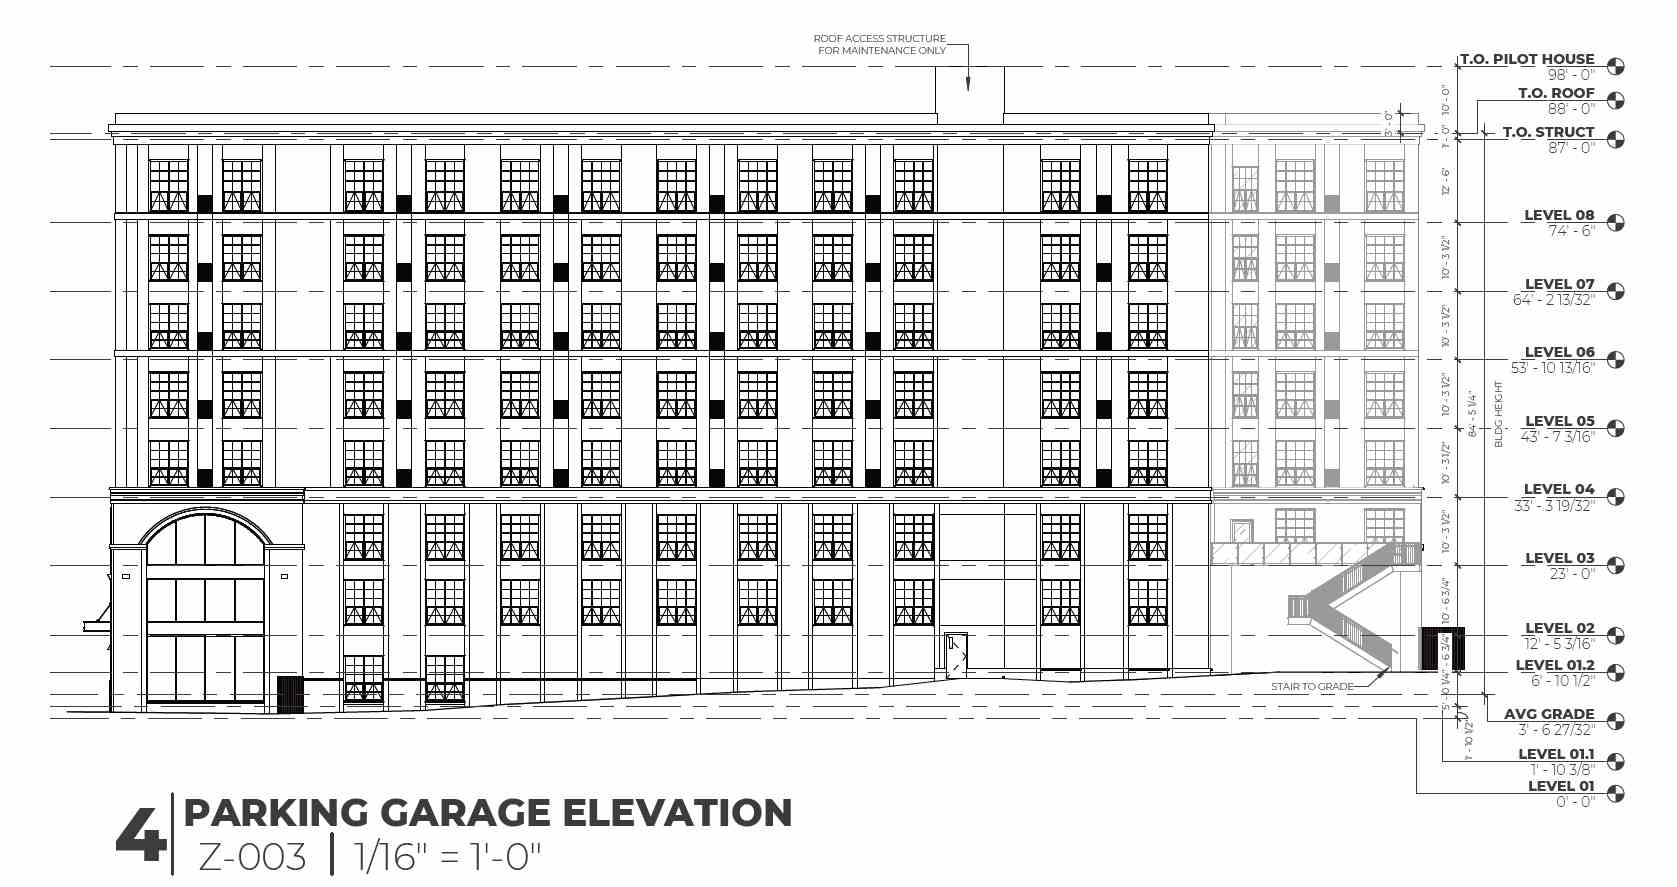
1527 Callowhill Street. Building elevation (parking garage). Credit: Designblendz Architecture via the Civic Design Review by the Philadelphia City Planning Commission and the Department of Planning and Development.
The proposed mid-rise building will stand around 84 feet high to the top of the main roof, when measured from the average ground plane, 87 feet to the top of the parapet, and 95 feet to the top of the roof access bulkhead. Floor-to-floor slab heights will span slightly over ten feet, with the exception of double-height ceilings in portions of the ground floor, particularly in the Callowhill Street-facing portion of the retail space.
In terms of primary circulation and loading utilities, the structure will be serviced by two passenger and one utility elevators, three stair banks, and a loading bay measuring 70-and-a-half feet long and 27 feet wide.
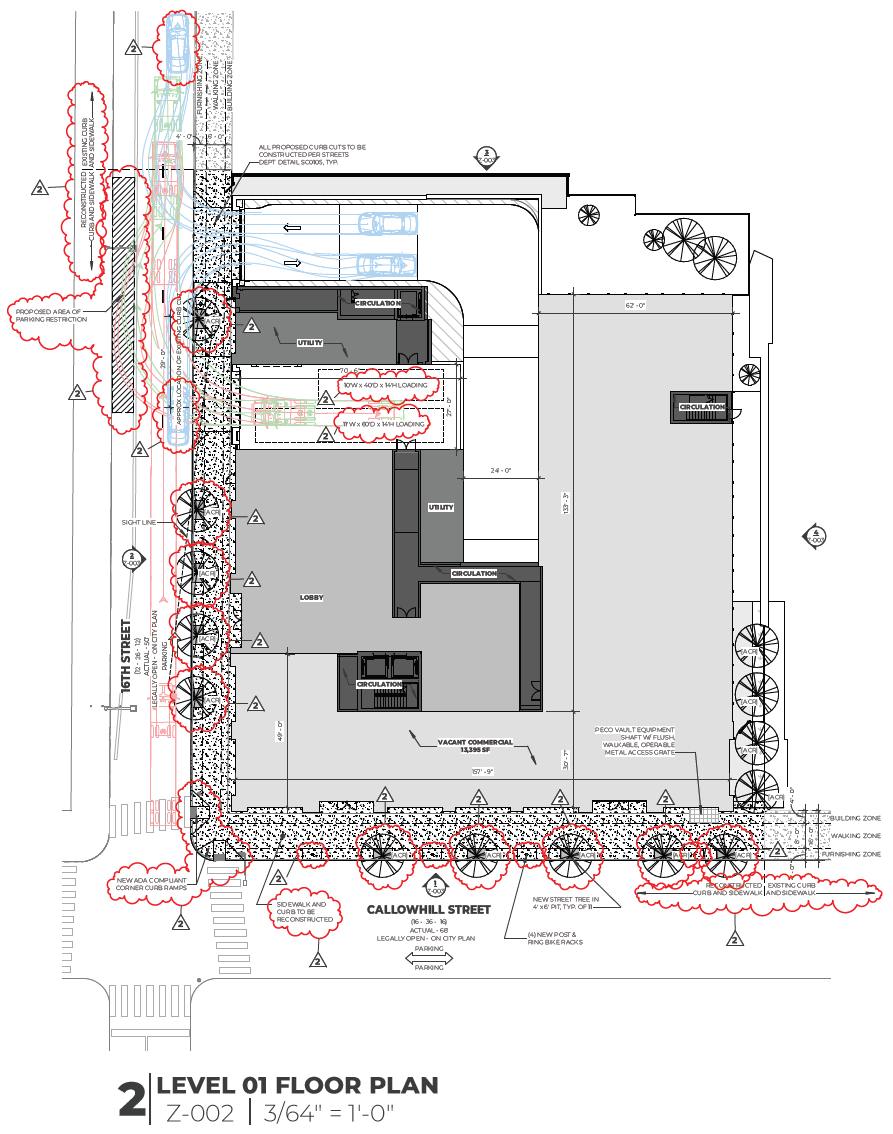
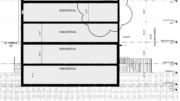
1527 Callowhill Street. Ground floor plan. Credit: Designblendz Architecture via the Civic Design Review by the Philadelphia City Planning Commission and the Department of Planning and Development.
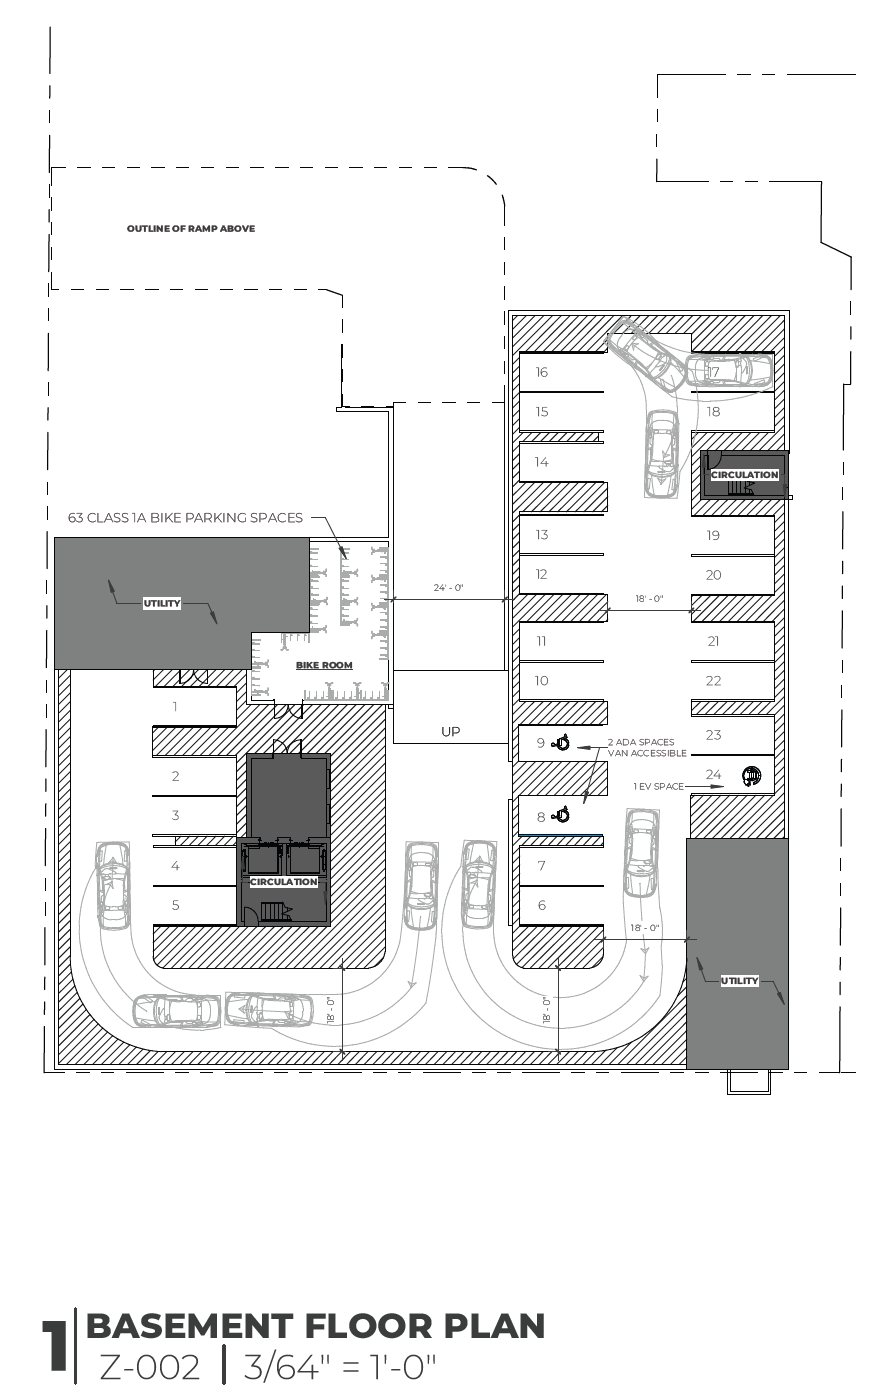
1527 Callowhill Street. Basement floor plan. Credit: Designblendz Architecture via the Civic Design Review by the Philadelphia City Planning Commission and the Department of Planning and Development.
Residential space will comprise 133,000 square feet, or nearly two-thirds of the building’s total 208,000 zoning-accounted square feet, which averages to around 739 square feet per apartment. Another 61,700 square feet will be allocated for amenities, circulation, and utilities, and 13,300 square feet of retail space will be situated at the ground level. Most of the standard floors will span 24,031 square feet each.
The building’s total floor-area ratio (FAR) calculates to 1:4.064, or almost exactly four times the size of the lot area. The calculation is made with the consideration of exclusion of the entirety of the basement and more than half of the ground floor, in accordance with zoning regulation code paragraph 14-202(4).
The garage, situated in the basement, will feature parking for 24 cars, with two ADA van-accessible spaces and one electric vehicle (EV) space included in the tally. The facility will be will be accessed via a 24-foot-wide ramp and 18-foot-wide drive aisles. Bicycle parking will also be situated in the basement in a dedicated room.
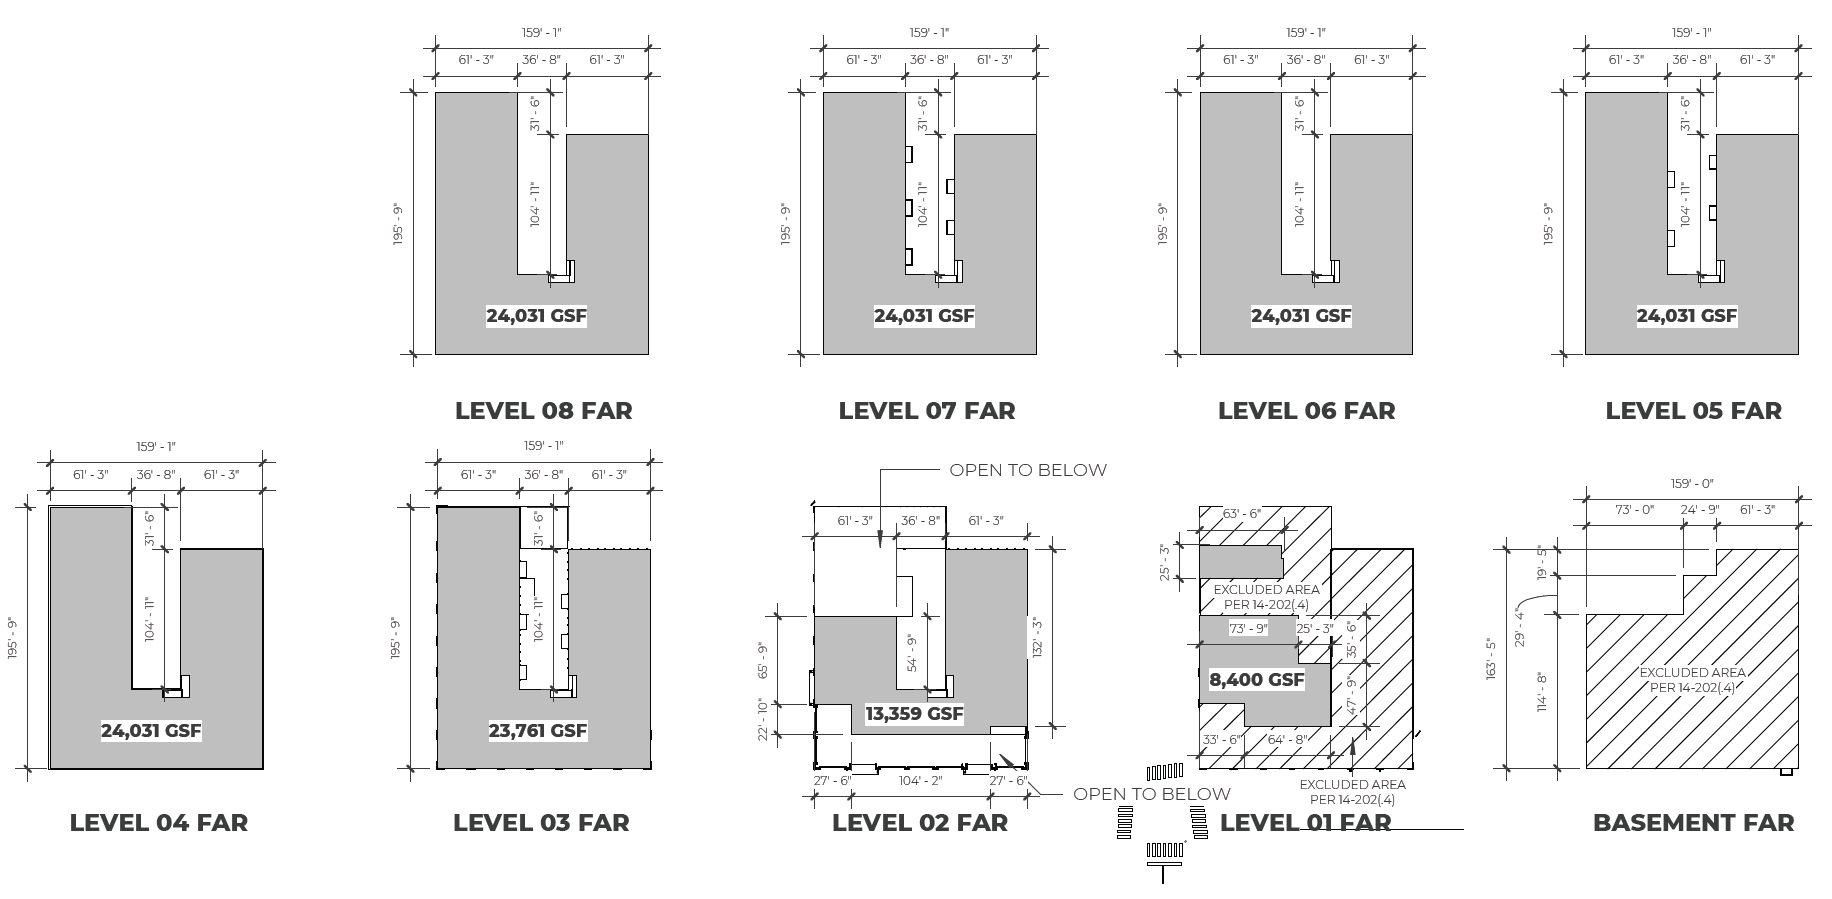
1527 Callowhill Street. Floor-area ratio (FAR) totals per level. Credit: Designblendz Architecture via the Civic Design Review by the Philadelphia City Planning Commission and the Department of Planning and Development.
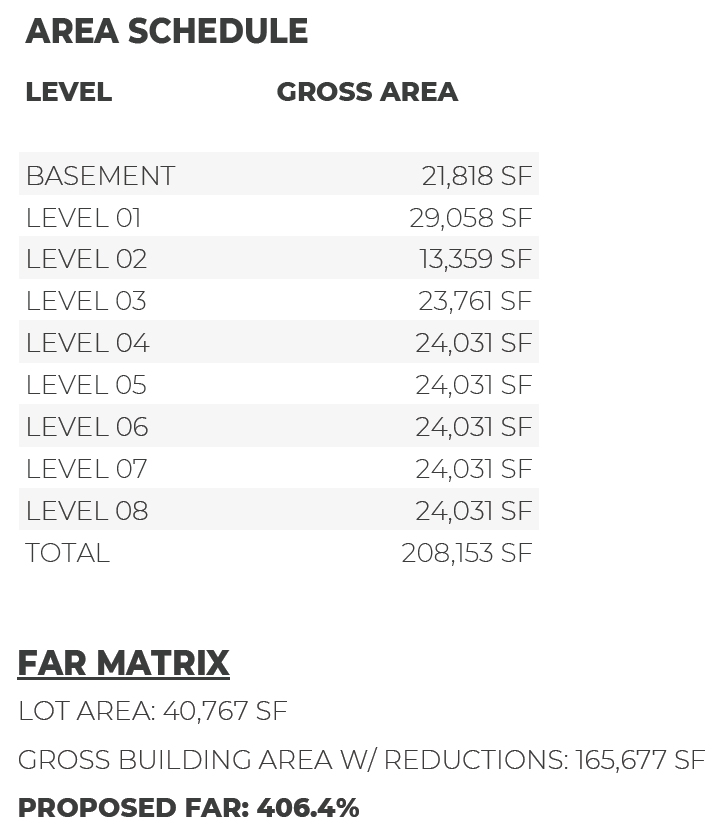
1527 Callowhill Street. Area schedule and floor-area ratio (FAR) calculations. Credit: Designblendz Architecture via the Civic Design Review by the Philadelphia City Planning Commission and the Department of Planning and Development.
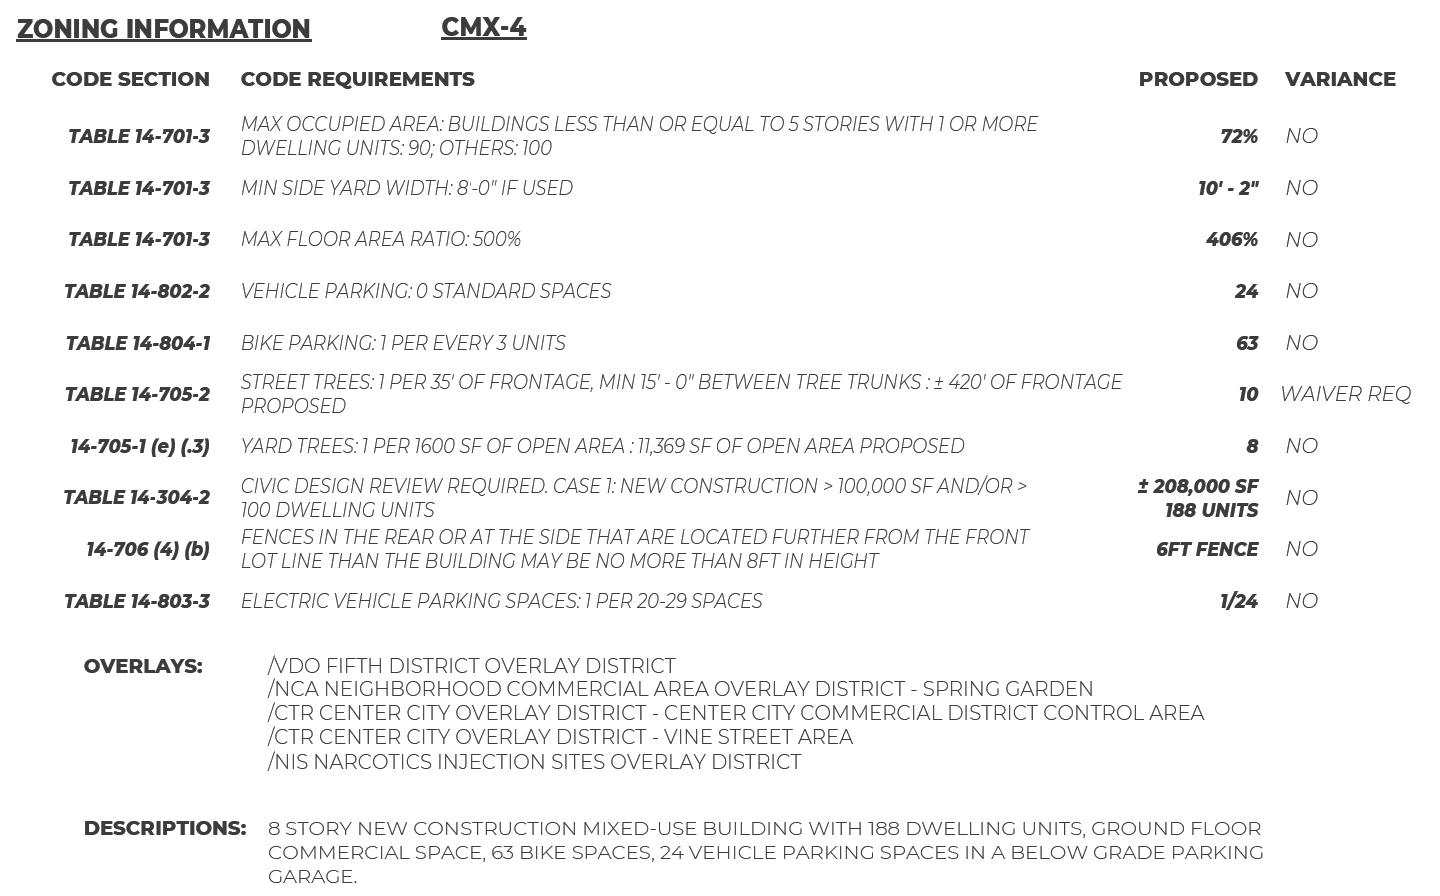
1527 Callowhill Street. Zoning table. Credit: Designblendz Architecture via the Civic Design Review by the Philadelphia City Planning Commission and the Department of Planning and Development.
Subscribe to YIMBY’s daily e-mail

Follow YIMBYgram for real-time photo updates
Like YIMBY on Facebook
Follow YIMBY’s Twitter for the latest in YIMBYnews
It is 188 apartments with 24 car spaces. How do the other 164 apartments/ people unload their groceries and other items? Where do the other 164 apartments/park their cars if they have a car.Where do shoppers and guests park their cars? Where do they unload passengers. In the middle of winter, they cant ride bikes when it is freezing cold or raining, or snowing outside? Don’t just assume they will take Uber for all these things.
They will handle it the same way as thousands of car-free residents in transit-accessible, centrally located areas of the city already do. An apartment building in the center of the city without a massive garage attached to it is not exactly a new concept.
Guests will simply park at Fern Rock Transit Center for $2 for 24 hours and take the subway! A great way for friends from the Midwest to experience true City living.
The may as well park in L,A. and then fly there.